Architecture and landscape: how to integrate a home into its surroundings
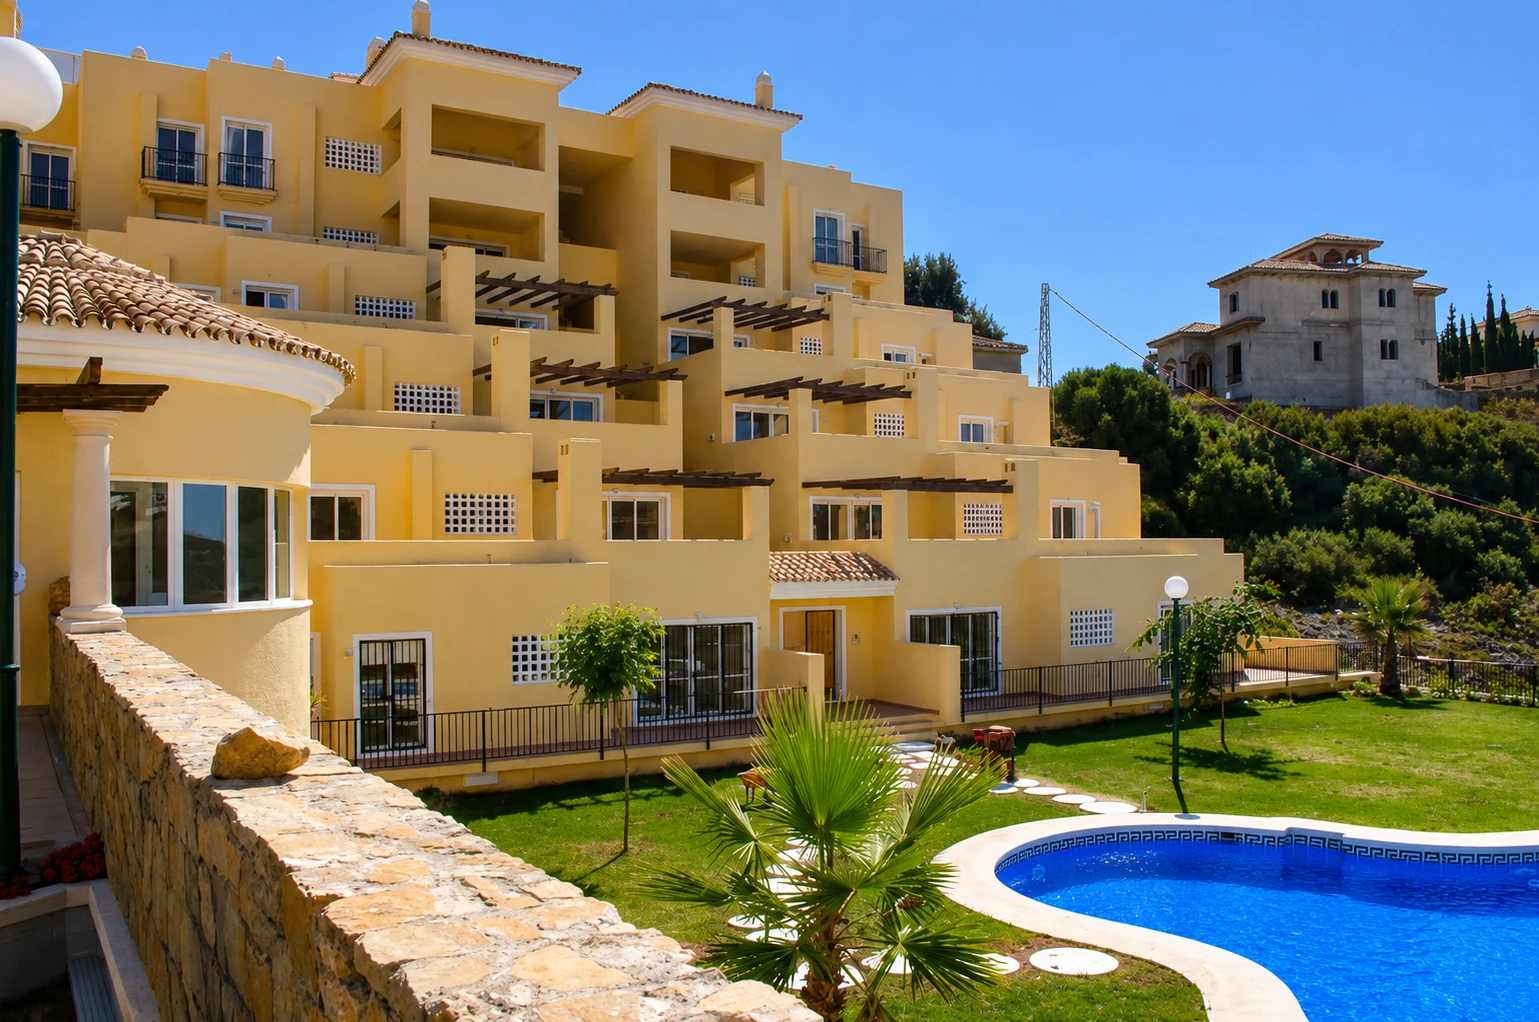
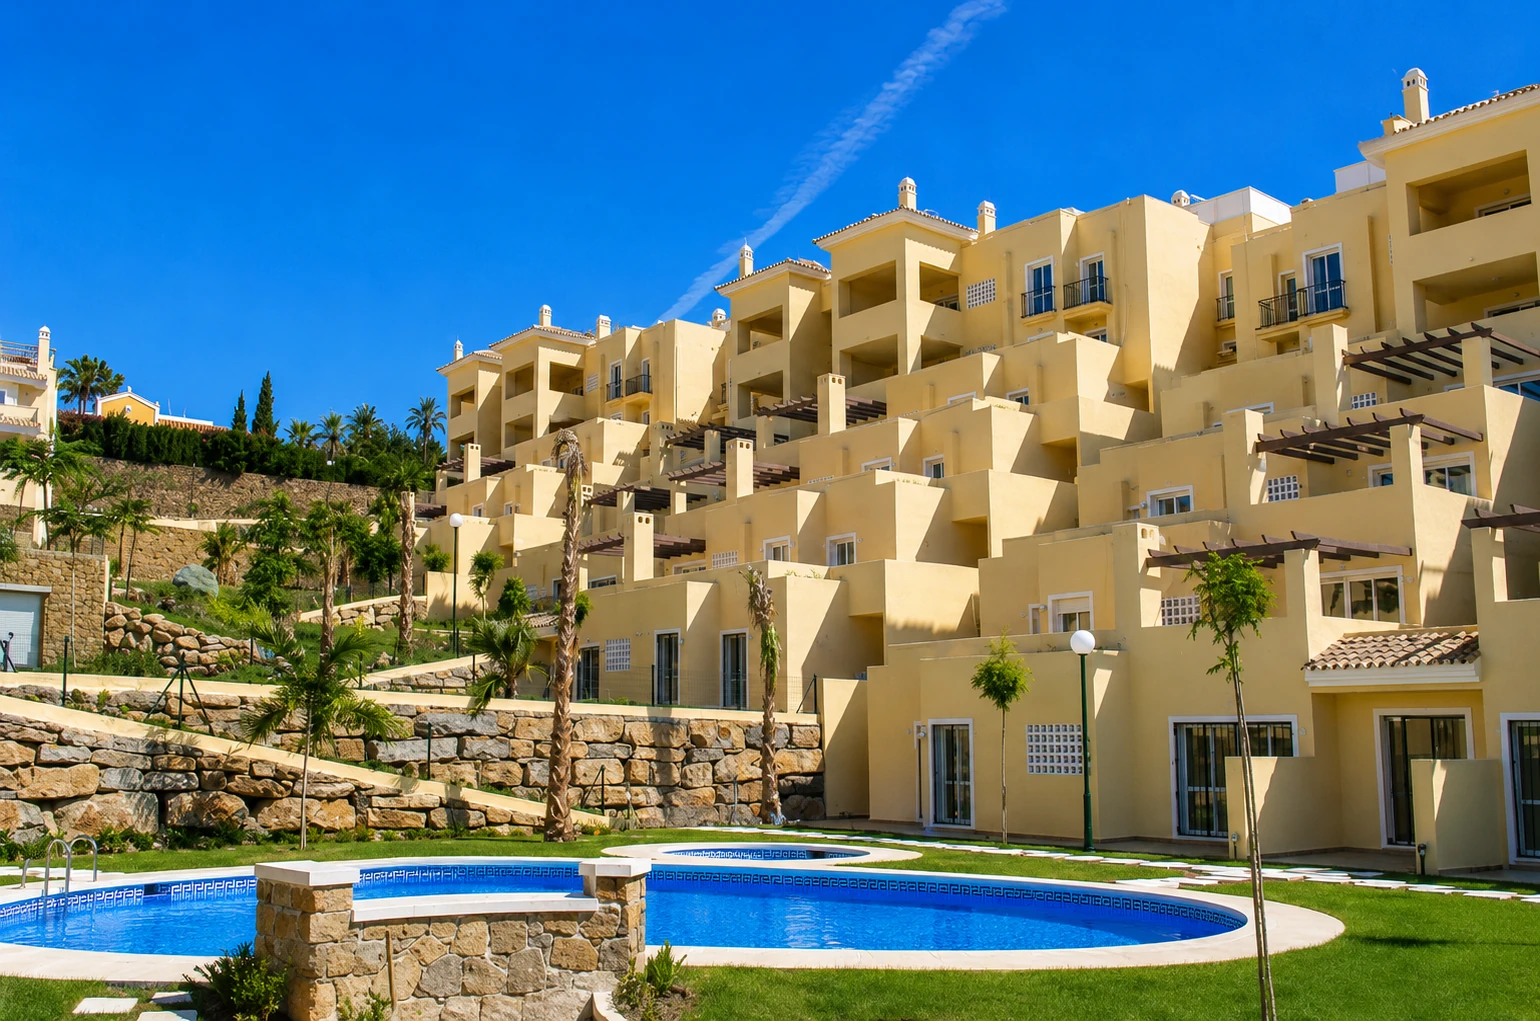
Flying over the Costa del Sol on Google Earth, or climbing to the Peñón de Marbella and looking inland, reveals an uncomfortable reality: most of what has been built on the sierra slopes over the last fifty years imposes itself on the landscape rather than belonging to it. White boxes with sharp edges resting on cut terraces, surrounded by tropical gardens that require permanent irrigation, with no relationship to the topography that supports them or the vegetation that surrounds them. Architecture that belongs to its place is the exception, not the rule.
The problem of imposed construction
The difference between a building that belongs to its place and one that is imposed on it is not one of style or cost: it is one of process. A home designed from a careful analysis of the terrain, vegetation, views and local climate produces a radically different result from a home designed on a blank canvas and then placed wherever there is space.
On the Costa del Sol, where land values are high and buyers seek views and privacy, the pressure is maximum: occupy the full buildability, maximise the yield of every square metre of façade, open as much as possible towards the sea. The result, when there is no architect to set limits, is a home that looks at the sea but has destroyed the landscape that justified the investment.
Reading the terrain before designing
A rigorous site analysis is the foundation of any project that aspires to integrate with its surroundings. What this analysis must reveal, before any project line is drawn:
- Topography: contour lines are not merely technical data, they are the natural geometry of the place. The best projects are those that use this geometry as the generator of the building's section.
- Existing vegetation: which trees must be preserved, which can be removed, which native vegetation can be integrated into the garden. A mature stone pine takes a hundred years to grow and cannot be bought at any nursery.
- Natural drainage: the paths along which water flows during an intense rain event. A home that obstructs natural drainage creates flooding problems that affect both it and adjacent properties.
- Views: identifying the valuable views (to the sea, to the mountains, to a singular tree) and those to be blocked (neighbouring constructions, roads, service areas).
- Prevailing winds: the direction and intensity of wind affects both outdoor comfort and natural ventilation strategies.
The building's footprint on the terrain
The act of excavating for foundations is irreversible. Every cubic metre of natural terrain removed is terrain that will not be there again. In hillside projects, minimising excavation is one of the most important quality criteria: a building that steps along the contour lines requires less earthworks, creates fewer artificial cut slopes and integrates visually with greater naturalness.
Retaining walls are frequently the most visible element of a hillside home seen from the outside. Treating them as garden elements — clad with local stone, integrated with planting — rather than as bare earth engineering makes an enormous difference to how the ensemble is perceived from the access and from neighbouring plots.
The best buildings in the landscape are the ones you notice last. First you see the place; then, gradually, the architecture.
Materials that belong
In the Málaga sierra and on the coast between Marbella and Nerja, the natural local materials — limestone, Antequera travertine, pine timber, fired clay — have an intrinsic relationship with the place that imported materials cannot replicate. This does not mean imitating the cortijo in pastiche form: it means that the colour, texture and visual weight of the chosen materials respond to the immediate surroundings.
A house clad in local limestone that also outcrops from the terrain of the plot belongs to the place in a way that no import can equal. A house painted brilliant white in an area of pines and scrubland breaks the visual continuity that integrated architecture seeks to maintain.
Vegetation as a project element
The most common mistake is to design the architecture and then call in a landscape architect to place plants around it. Vegetation must be part of the project from the start, because it influences the orientation of the building, the position of the openings, the design of access routes and water management.
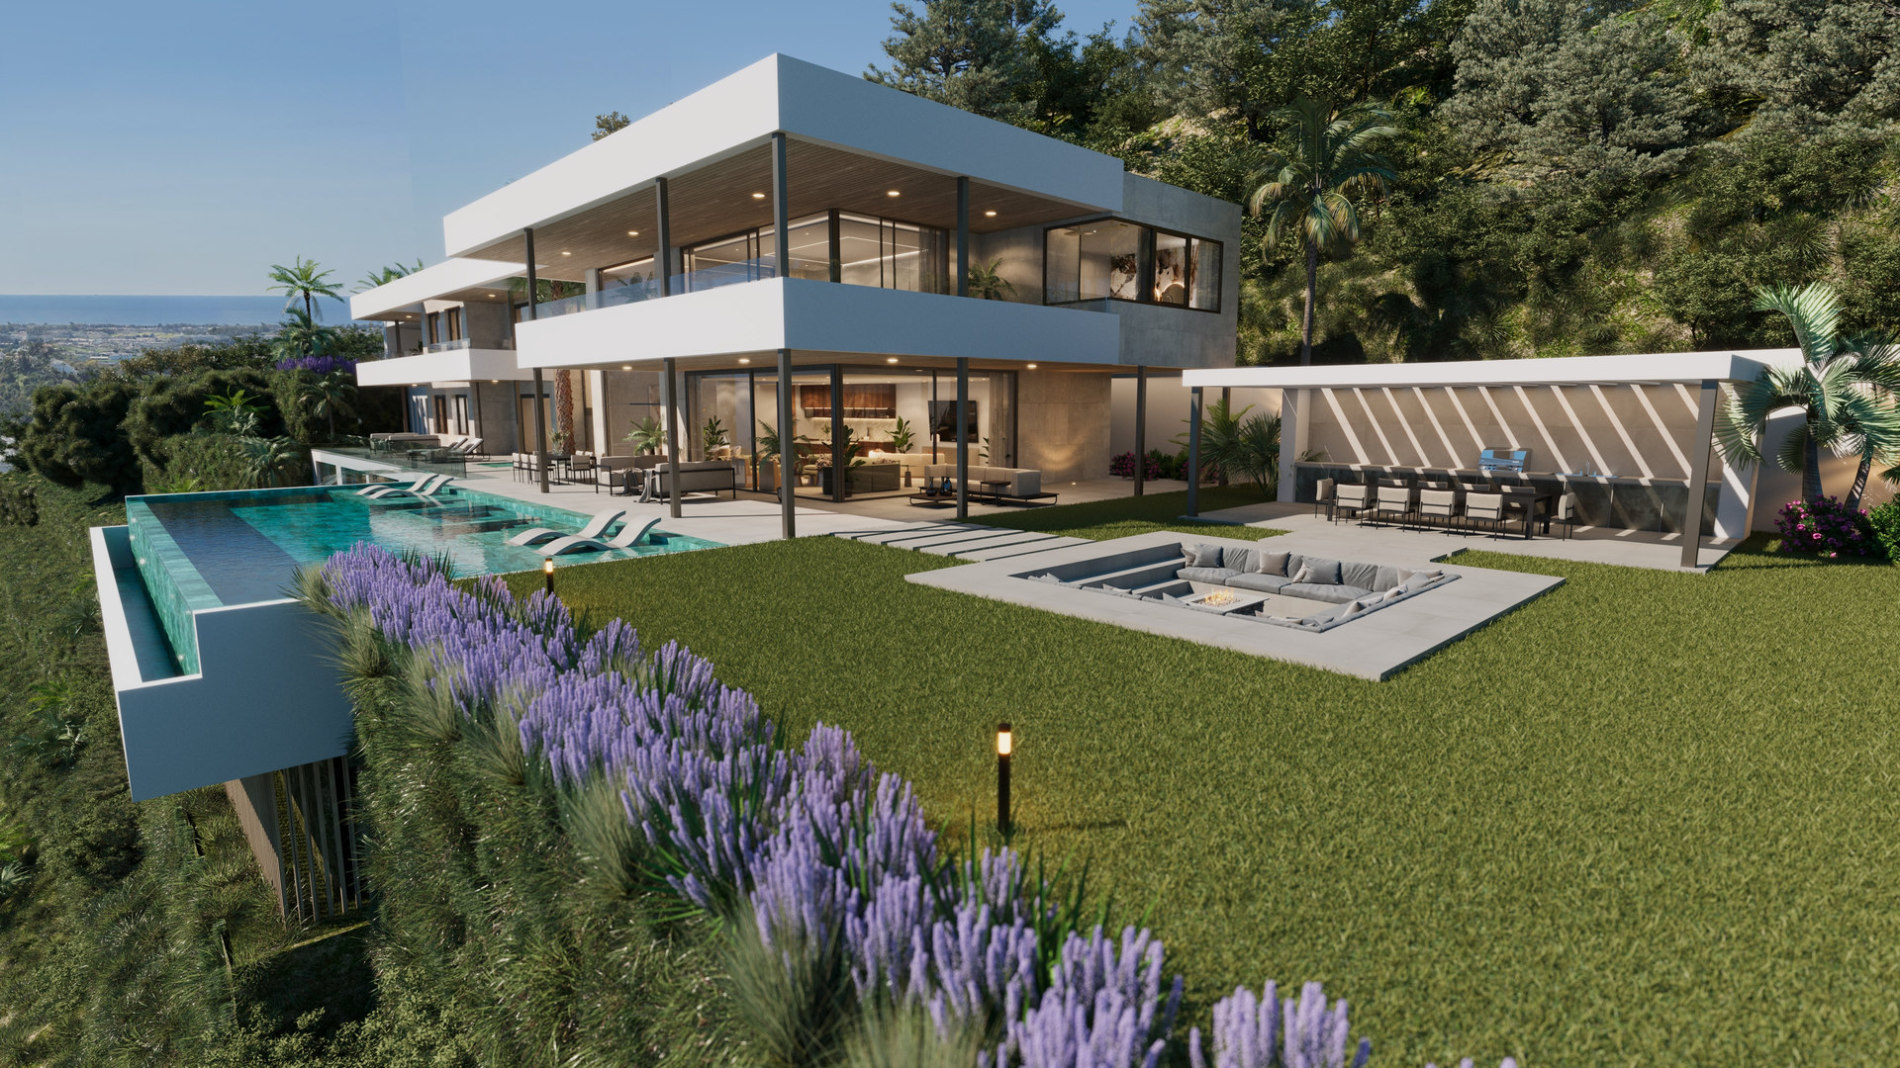
Native Mediterranean vegetation — olive trees, pines, rosemary, lavender, broom, cistus — requires very little irrigation once established and ages with dignity. Tropical vegetation — palm trees, yuccas, exuberant bougainvillea — is aesthetically effective but requires intensive irrigation, does not belong to the natural environment of the Málaga sierra, and creates a contrast that makes the home look like a resort rather than a house. The choice is not aesthetic: it is ethical.
Views as a deliberate design element
The tendency to maximise glazed surface area in the direction of the sea has understandable market logic but can produce a paradoxical result: the view loses its value when it is always fully available from every point of the house. The most powerful views are those that must be earned: the one that appears on turning a corridor, the one that a perfectly proportioned window frames, the one contemplated from a bench built at the threshold between inside and outside.
An architect who works with the landscape as a project material designs enclosing walls to create anticipation before the revelation, chooses the height of the terrace parapet so that the sea appears at horizon level rather than at ground level, and orients the bedroom beds so that the first image of the day on waking is the most beautiful in the house.
Thinking about building or renovating a home on the Costa del Sol? Discover our detached homes and villas service in Málaga.