Alfarnate School Complex: when modern architecture reached the high Axarquía
In 1964, José María Santos Rein received the commission to design a new school complex in Alfarnate, one of the highest-altitude municipalities in the province of Málaga. The project had to resolve a very specific need: provide classrooms for the children of Alfarnate and Alfarnatejo, and offer accommodation for the teachers who travelled there to cover the school year. But the result was far more than an educational facility.
Alfarnate · High Axarquía, Málaga · 1964 · José María Santos ReinThe complex — comprising the school building, the caretaker's house and eleven teachers' homes — introduced into a rural mountain setting an architectural language of clearly modern roots. Against the dominant vernacular architecture, Santos Rein proposed a sober, functional and rationalist work capable of engaging in dialogue with the landscape without renouncing a contemporary image. At a moment when architectural modernity was beginning to make its way into Spain, the Alfarnate School Complex became a singular intervention within the built heritage of Málaga.
A school for two villages
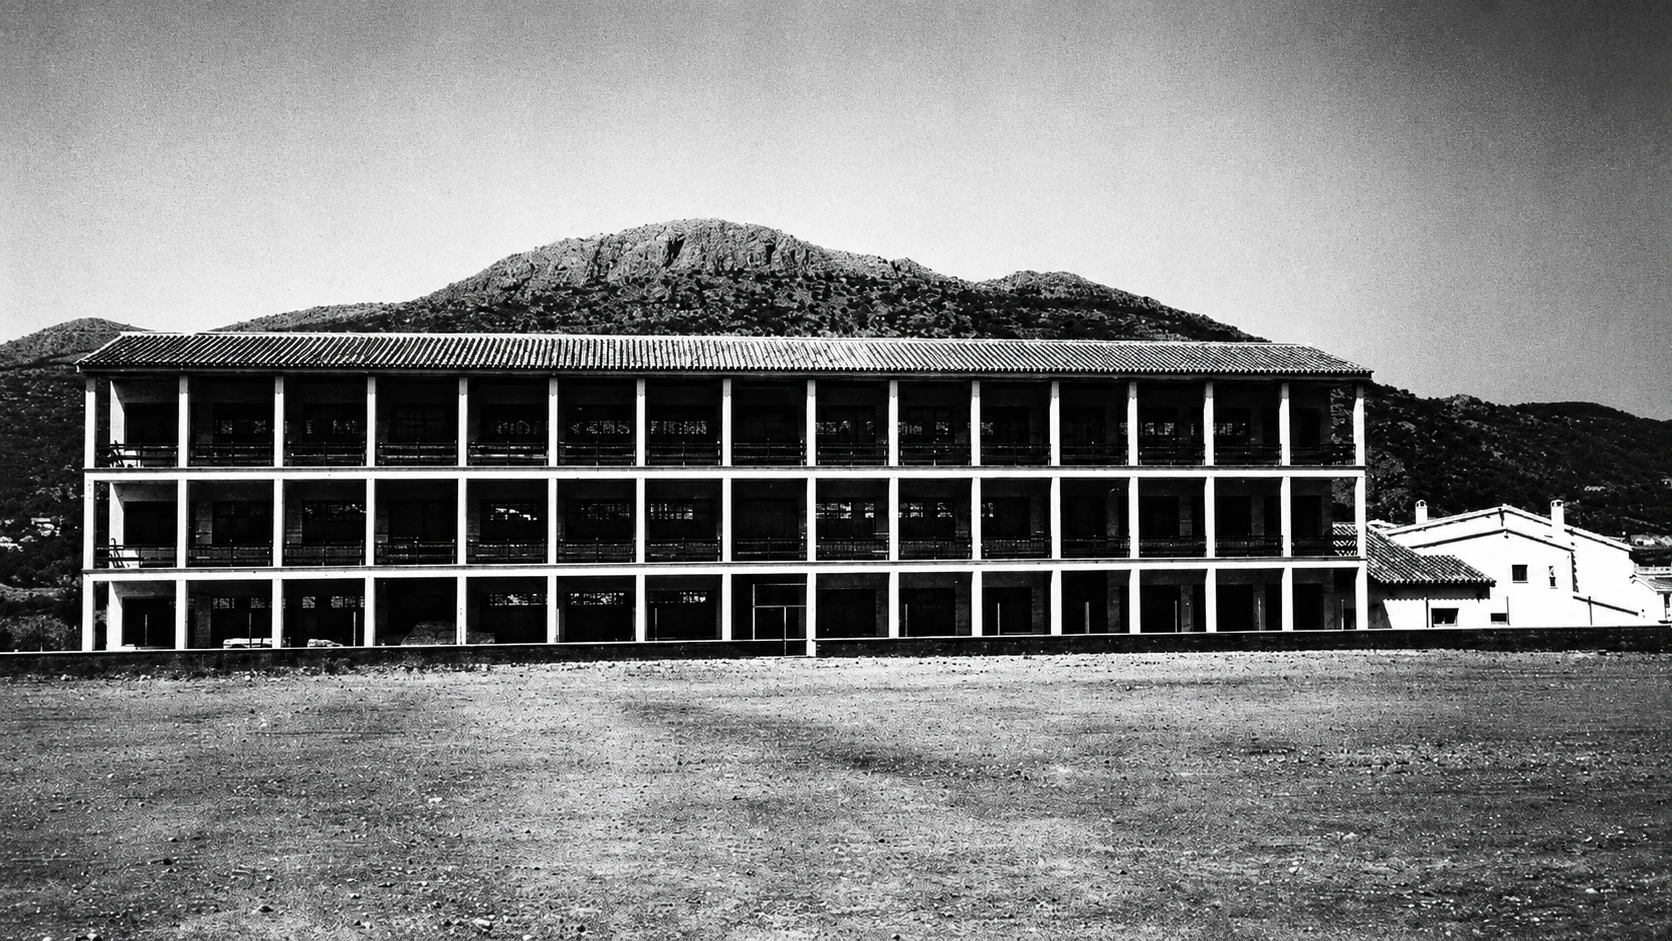
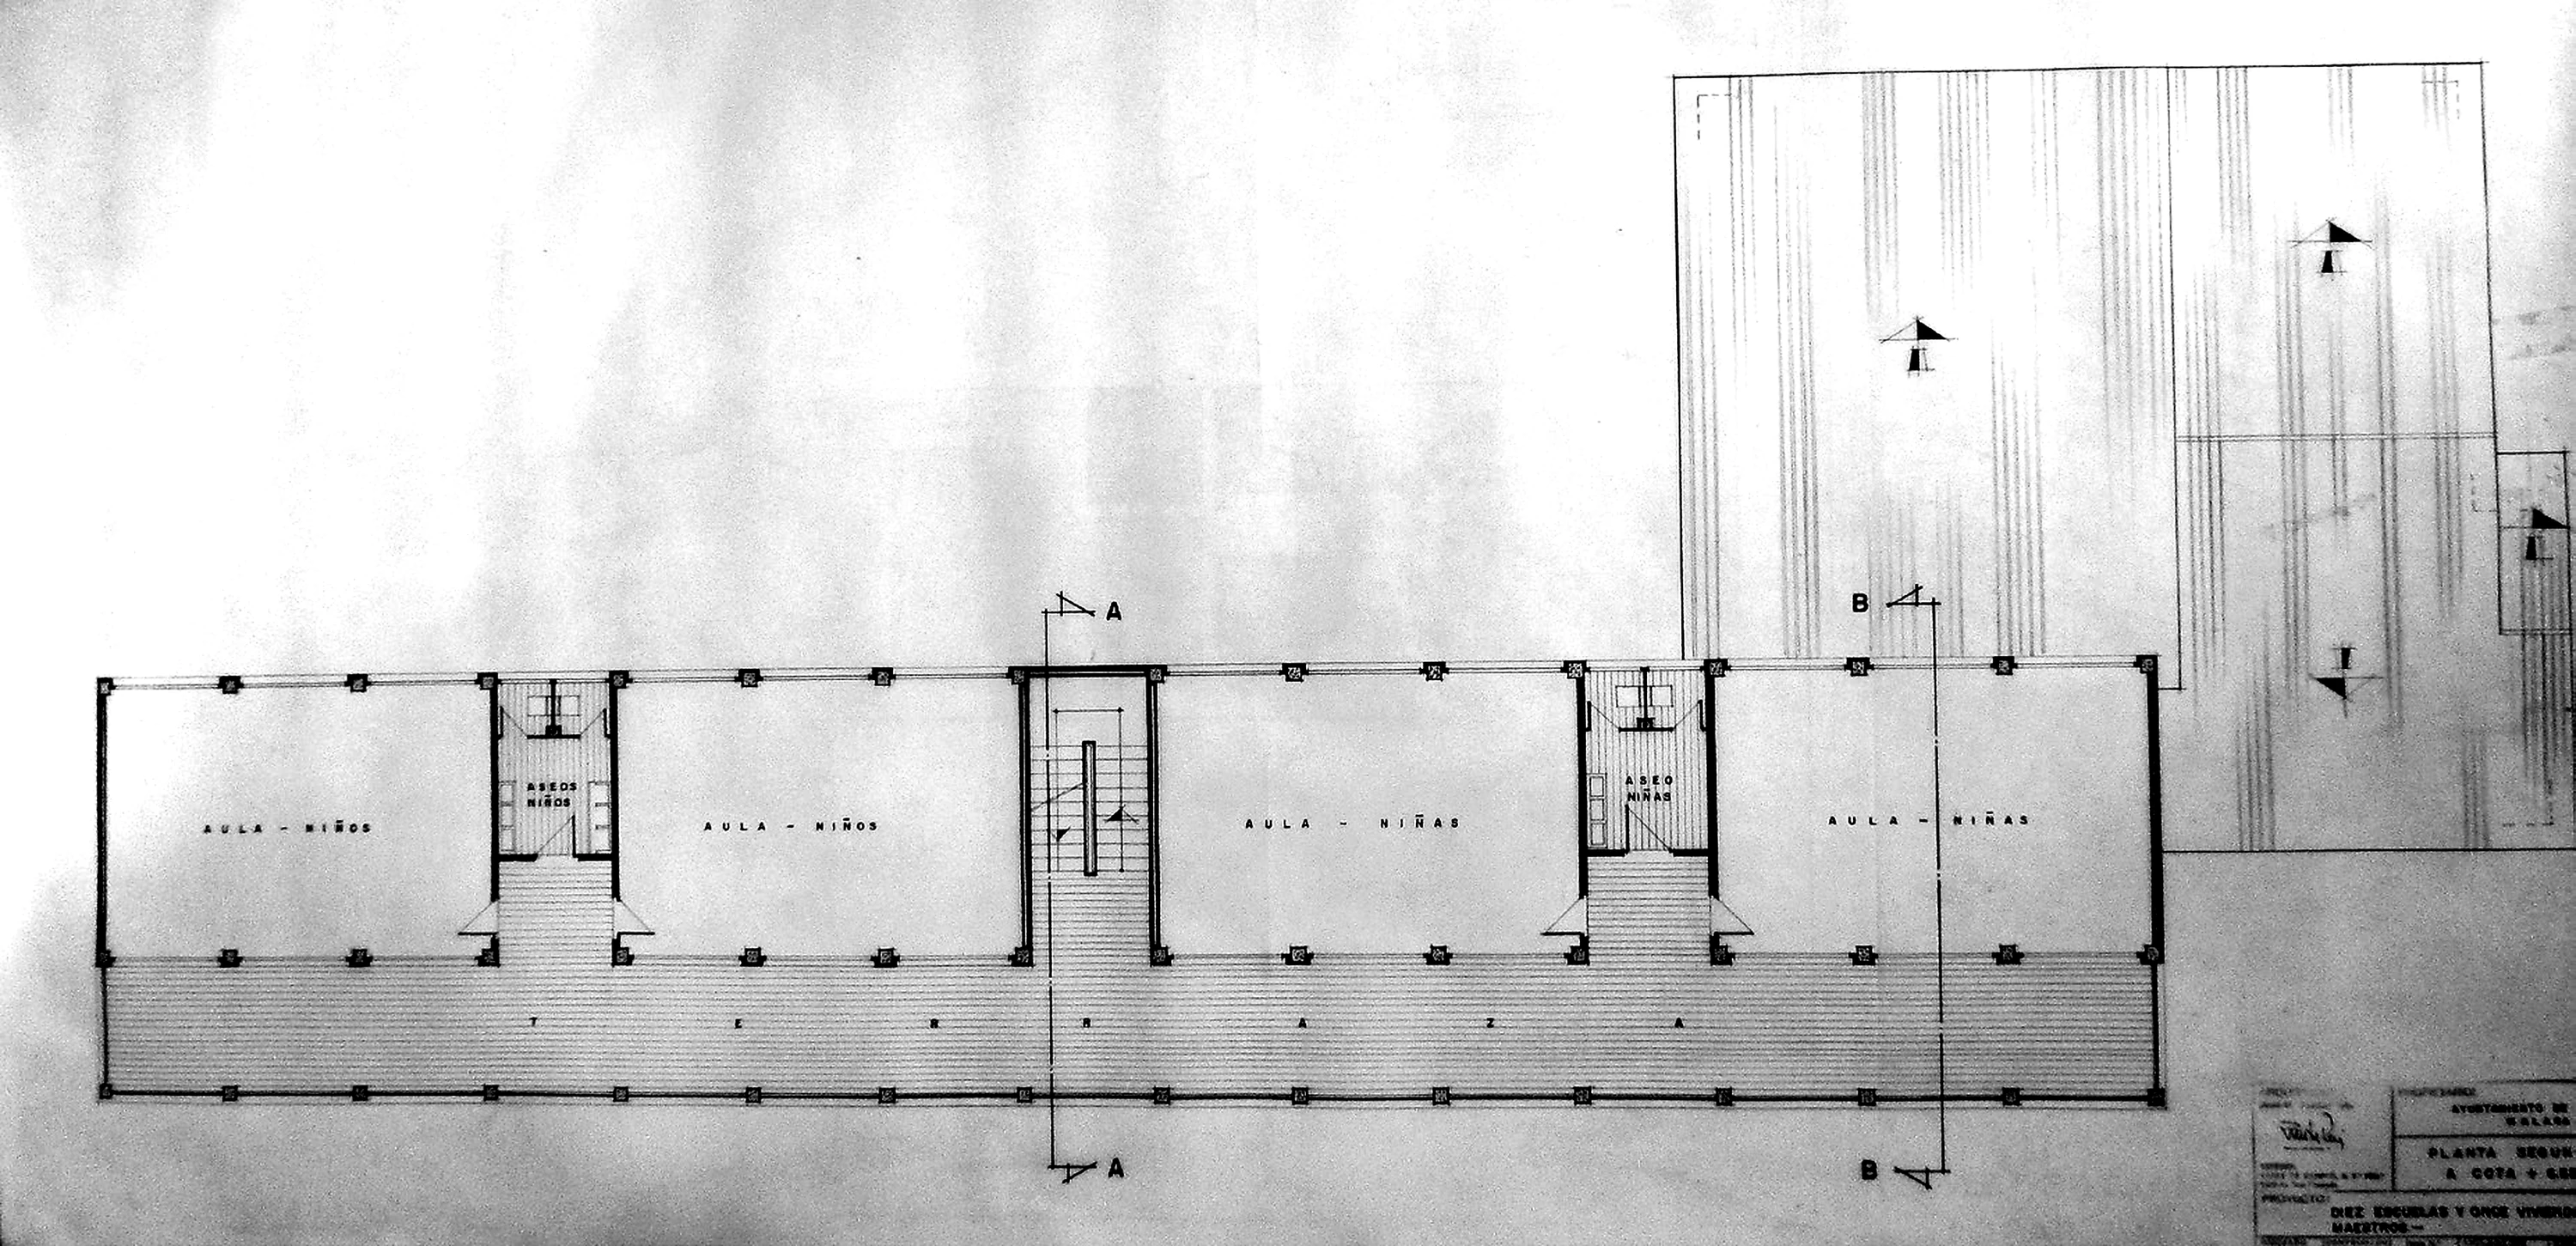
The main building was resolved with an L-shaped plan. The larger body, elongated and narrow, organised the classrooms over three floors using a clear and efficient scheme: a longitudinal corridor ran along each floor and distributed the different teaching spaces. On the ground floor were classrooms, services, a dining room and ancillary spaces; on the upper floors, further classrooms and toilets completed the educational programme.
The main façade was one of the most characteristic elements of the project. Santos Rein left the beam and column structure exposed, generating a grid of square openings that ran the full length of the building. That regular, almost Cartesian composition brought the school close to the European rationalist language, but without forgetting the place where it was built: the pitched tile roof softened the abstraction of the volume and established a link with the traditional architecture of the area.
The building was not conceived as an isolated piece. Its south-east orientation and its position facing the Sierra del Jobo sought a direct relationship with the landscape. The corridors, originally open, functioned as viewpoints towards the mountains. Architecture thus became a frame from which to look at the territory, incorporating nature into the daily use of the school.
Modern architecture in a rural landscape
One of the virtues of the project was its understanding that modernity need not be imposed on the surroundings. The school was a geometrically rigorous and rational piece, but its presence was balanced by the building's horizontal scale, by the traditional roof and by the mountain backdrop that accompanied it.
In Alfarnate, modern architecture arrived not as a gesture of rupture but as a tool for resolving real problems: schooling, hygiene, lighting, ventilation, functionality and accommodation. That is probably one of the keys to Santos Rein's work in this period. His architecture did not seek attention through gratuitous form, but rather ordered the programme with clarity and responded to the conditions of the place.
The caretaker's house, attached to the side entrance of the school, completed the educational complex. Of a more domestic scale, it incorporated a porch, living room, kitchen, bathroom and bedrooms. Its simple volumes and pitched roofs reinforced that transition between the public building and the vernacular architecture of the village.
In Alfarnate, modern architecture arrived not as a gesture of rupture, but as a tool for resolving real problems: schooling, hygiene, lighting, functionality and accommodation.
The teachers' houses
A few metres from the school, eleven homes were built for the teachers. Now demolished, they were an essential part of the original complex. Santos Rein grouped them in three stepped phases, adapting them to the slope of the terrain and creating an interplay of light, shadow, porches and patios that enriched the domestic experience.
The standard home followed a very simple scheme: communal areas on the ground floor and bedrooms above. However, the spatial solution was more ambitious than it might appear. The access, entrance hall, living room and rear patio generated a continuous sequence — a kind of indoor-outdoor journey that visually extended the home and connected it with the landscape.
The porch was a fundamental element. It served not only as a transition between the street and the house, but gave character to the whole. Repeated in stepped form across the various homes, the volumes produced deep shadows and a changing, almost sculptural image. Domestic architecture thus became a succession of white planes, openings, patios and roofs, very close to the modern sensibility yet rooted in the Mediterranean tradition.
A work between clarity and difficulty
As with many significant buildings, the Alfarnate School Complex also had its contradictions. Some solutions conceived from a modern logic — such as the open corridors of the school or the large openings of the homes — did not always respond well to the climatic conditions of a mountain municipality, with harsh winters, wind and cold.
Over time, the school was transformed. The open corridors were partially enclosed for reasons of use, safety and comfort, altering the original appearance of the façade. The teachers' houses, meanwhile, suffered construction and conservation problems that ultimately led to their demolition in 2011.
That disappearance makes the project today a partially absent work. The school remains, though modified, while the houses survive only in photographs, plans and studies. But that is precisely why it is important to recall them: because they were part of a way of understanding public architecture as something more than an administrative response.
A lesson still relevant today
The Alfarnate School Complex speaks of an era when architecture had to resolve urgent needs with limited means, but also with cultural ambition. It speaks of rural schools, of itinerant teachers, of mountain villages and of a modernity that arrived not only in large cities or on the Costa del Sol hotels, but also in seemingly peripheral places.
The Alfarnate School Complex was not simply a school. It was a complete intervention in education, housing and landscape. A discreet work, profoundly modern and at the same time bound to the memory of a village. Its value lies not only in what is still preserved, but in what it teaches us about how to build public architecture with clarity, responsibility and respect for the surroundings.
Reference
Romero Bueno, Sergio. «Grupo escolar de Alfarnate (Málaga): colegio y casas para maestros de José María Santos Rein». Boletín de Arte, ISSN 0211-8483, no. 36, 2015, pp. 165–175.
Download article on Dialnet →About the studio
Three generations designing on the Costa del Sol →