How to orientate a home to make the most of natural light
Orientation is the first decision in a project and the most irreversible. Once a building is positioned on its plot with a particular relationship to the cardinal points, the consequences of that act will accompany its inhabitants for the entire life of the building. In Málaga, at 36.7° north latitude, the sun traces a predictable and generous path across the sky: you need to learn to read it before placing the first wall.
The sun's path in Málaga
At the summer solstice, the sun rises approximately in the northeast, reaches a maximum altitude of 76° above the horizon at solar noon and sets in the northwest. At the winter solstice, it rises in the southeast, barely exceeds 30° of altitude and sets in the southwest. This difference of almost 46° in the sun's altitude is the key to passive solar design: a correctly dimensioned overhang can admit the low winter sun — which heats and illuminates — and completely block the high summer sun, which would overheat interior spaces.
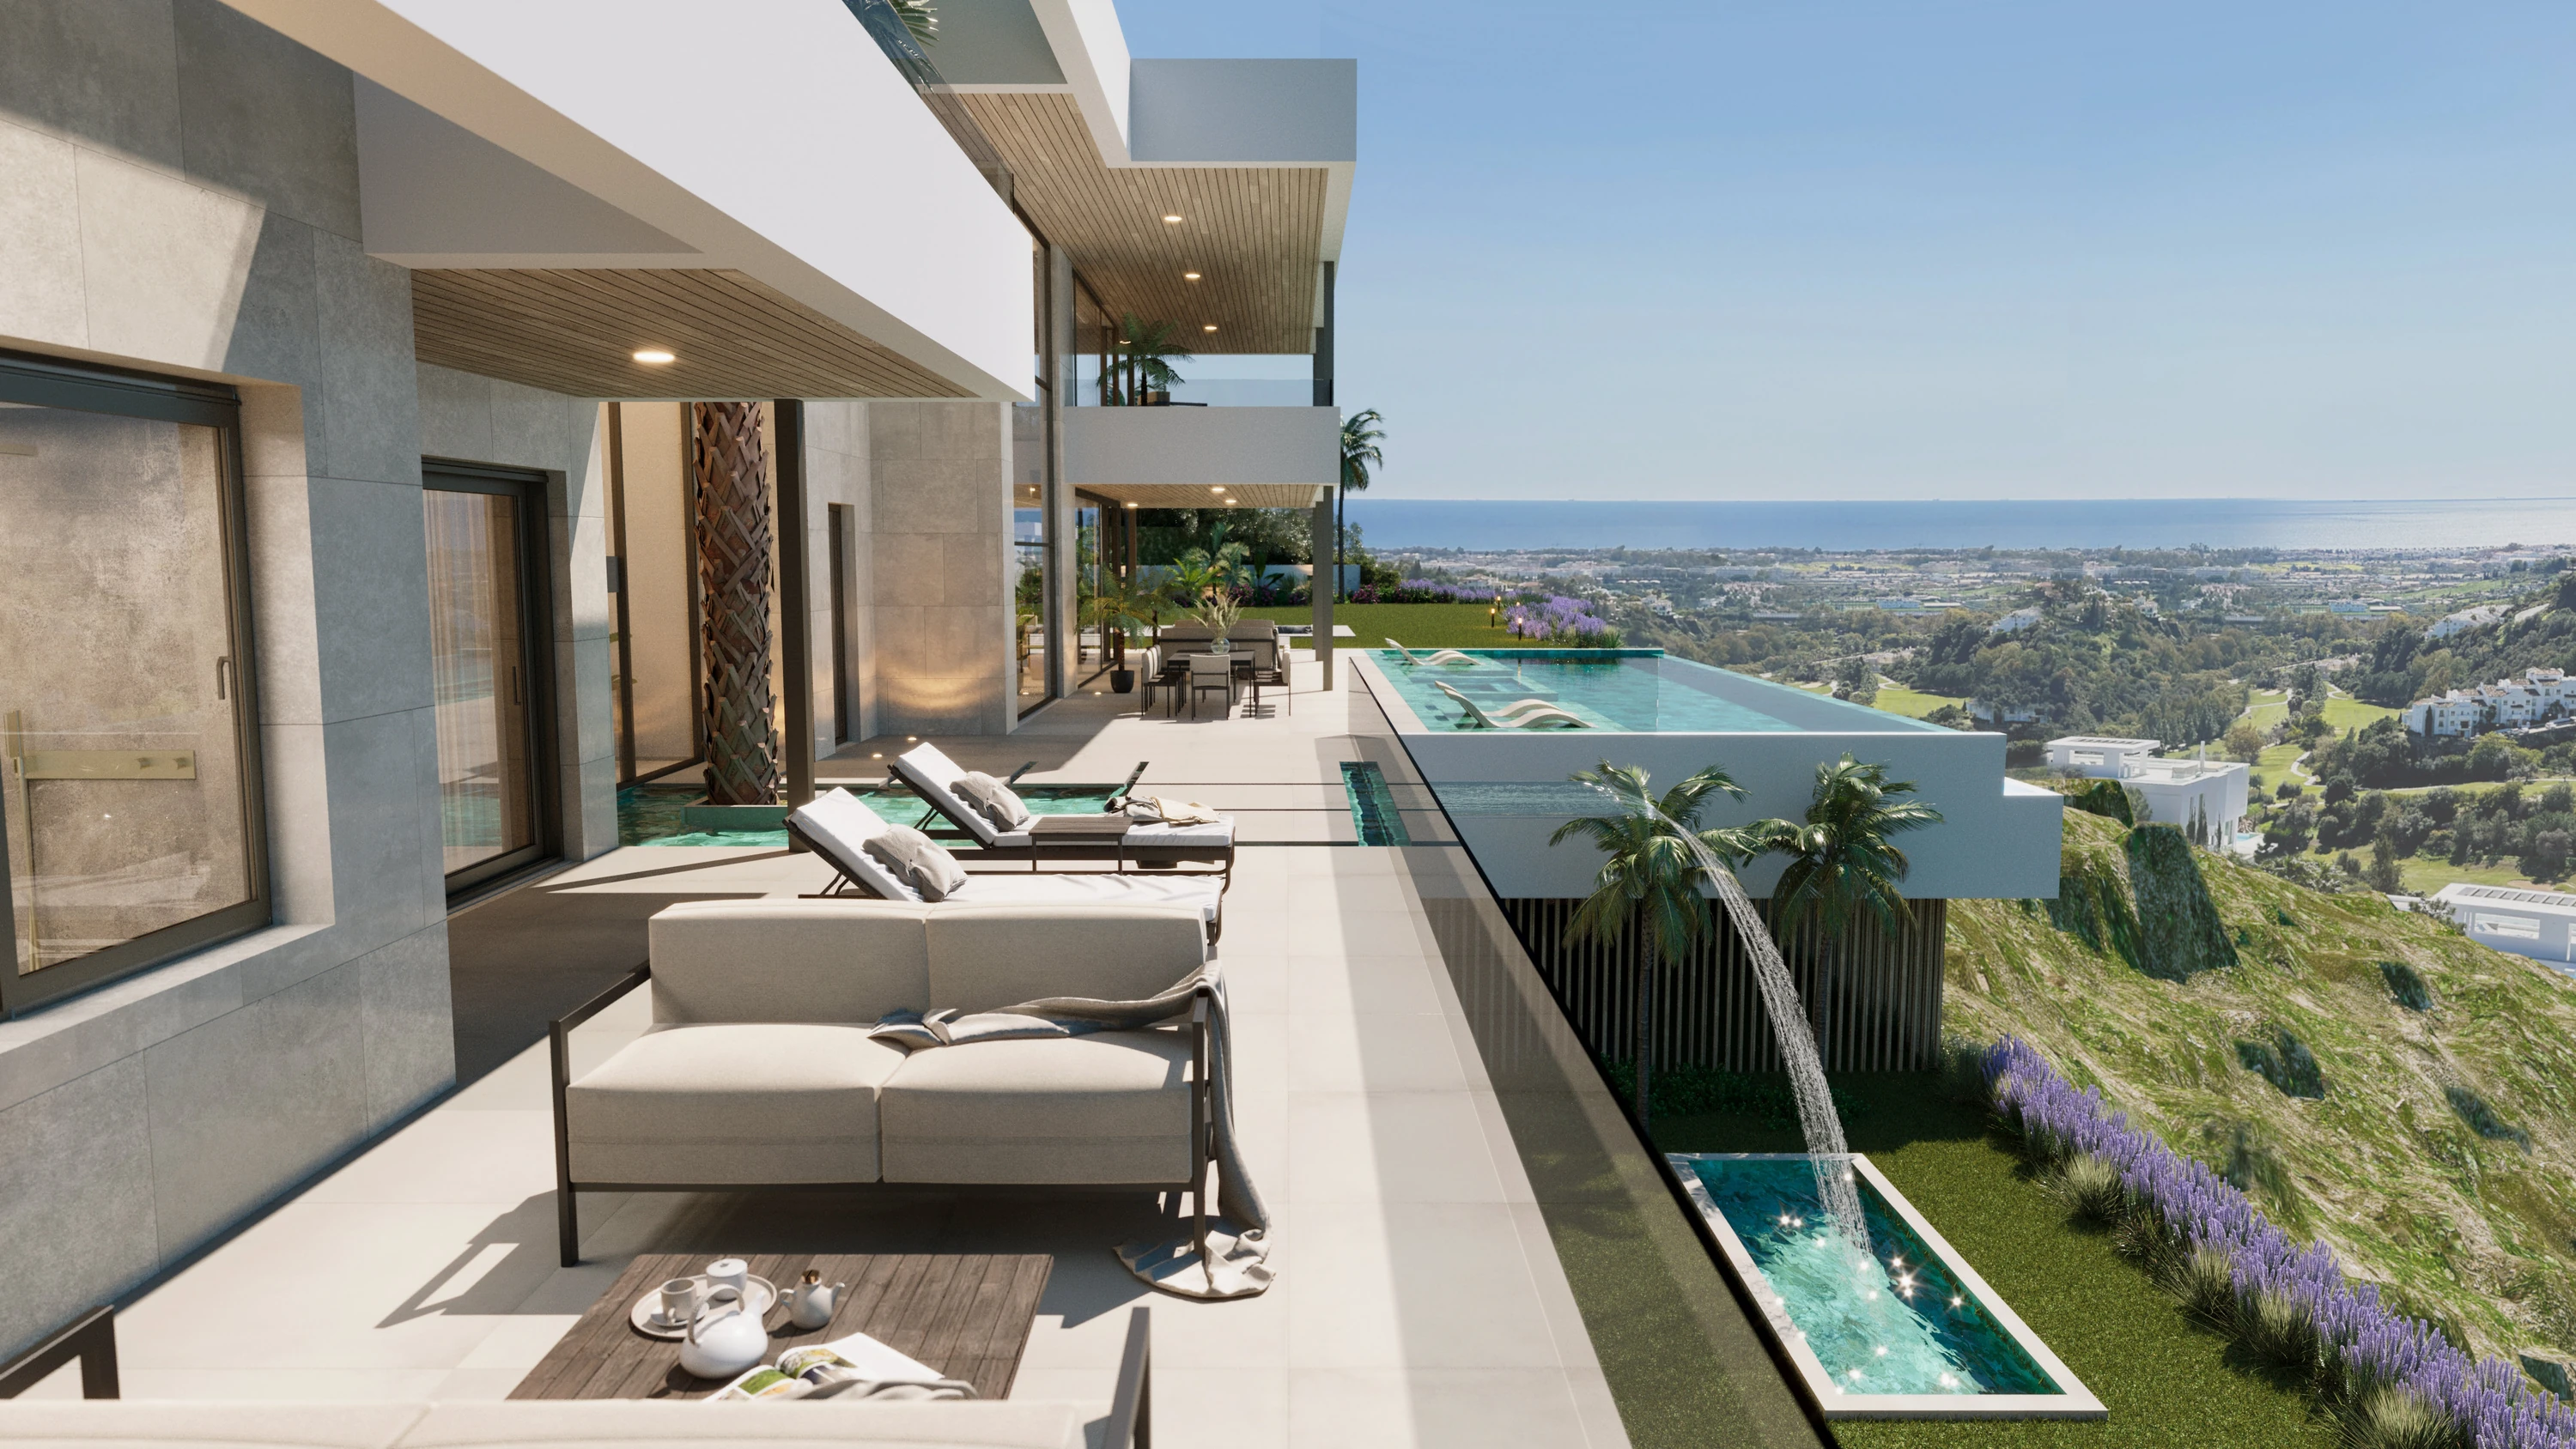
The south-facing façade receives the most useful solar radiation during the cold months and the least during the hot months. For a standard window 2.2 m high on a south façade, an overhang of between 60 and 80 cm provides complete shade in summer and full sun penetration in winter. No other orientation offers this thermal advantage without additional shading devices.
The ideal orientation for each space
Not all domestic uses have the same relationship with the sun. Designing the layout according to orientation — rather than the other way round — is one of the most intelligent things an architect can do:
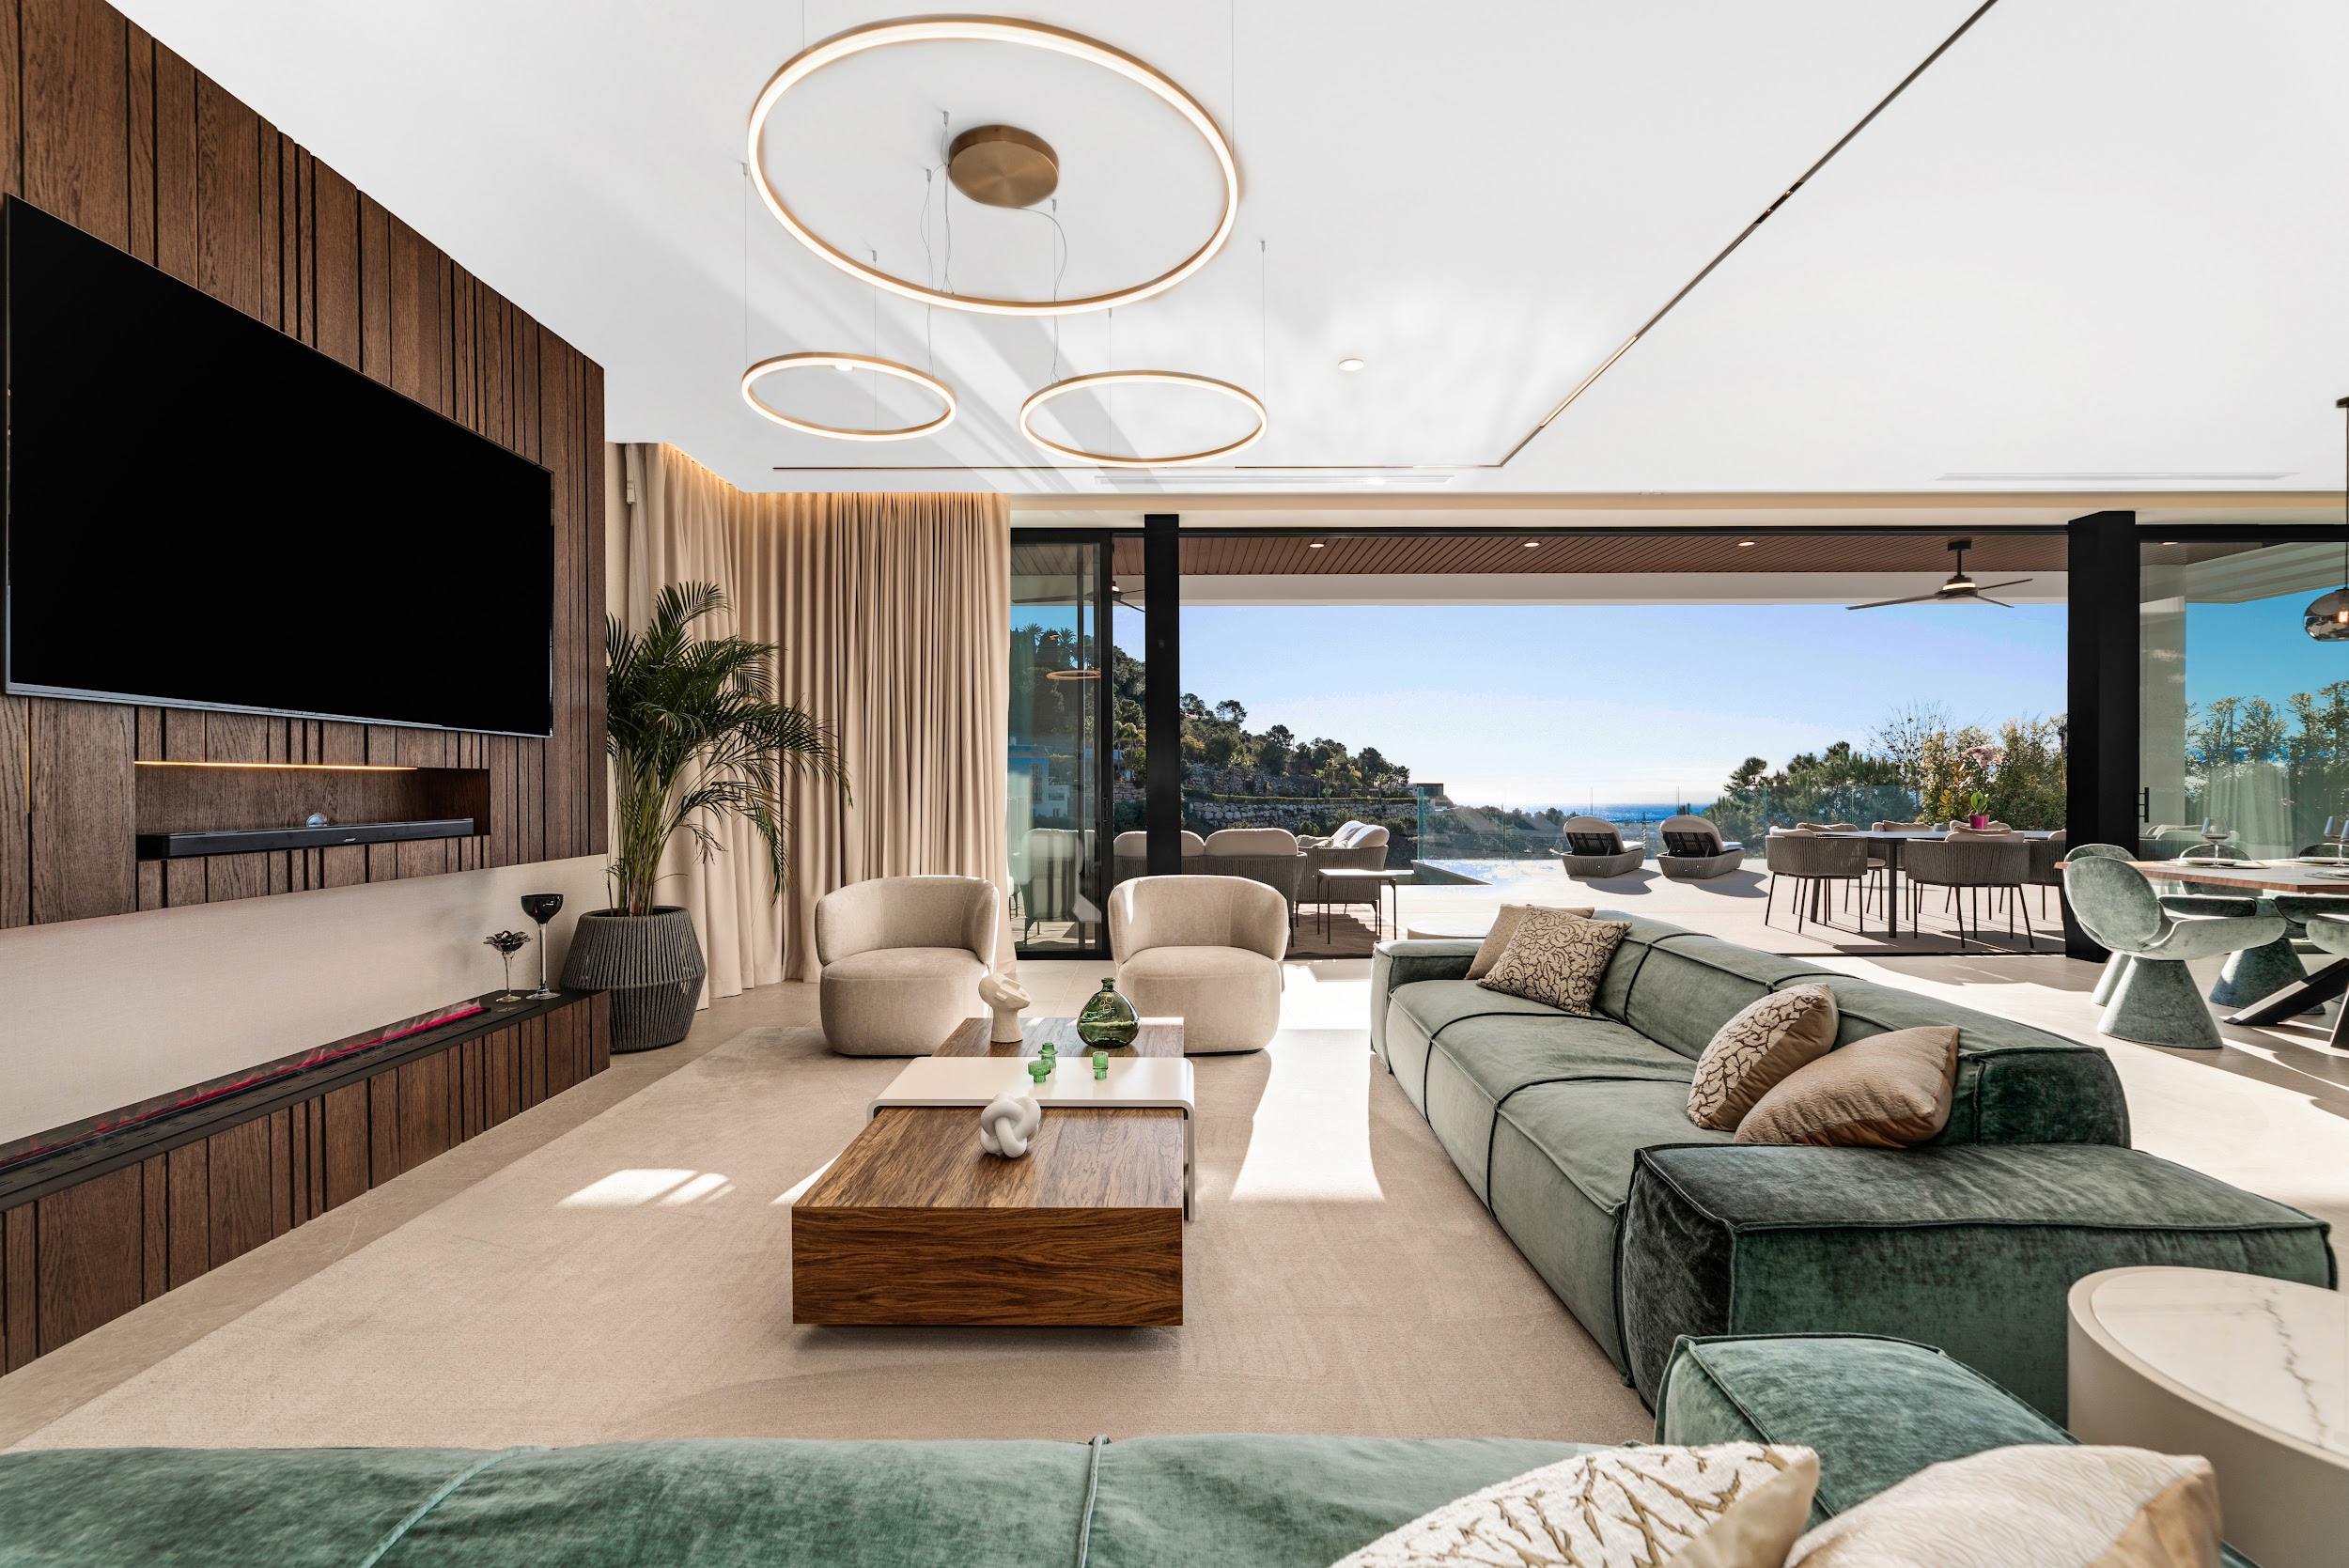
- South and southwest: living room, dining room, open-plan kitchen, main terrace. These will receive sunlight for most of the day, maximising winter thermal comfort and natural illumination.
- East: master bedroom and children's rooms. Morning light is soft, without glare, and the room stays in shade during the hottest afternoon hours.
- West: afternoon living area, study, second sitting room. Afternoon light is intense and warm but requires solar shading to prevent glare and overheating in summer.
- North and northeast: garages, storage rooms, utility rooms, technical spaces, and in some cases artist's studios that require diffuse, constant light.
Room depth and light penetration
A useful rule of thumb: the depth of a room should not exceed 2.5 times its ceiling height for natural light to reach the back of the space with sufficient intensity. In a plan with 2.7 m ceilings, points located more than 6.75 m from the window will receive insufficient light for working or reading without supplementary artificial lighting.
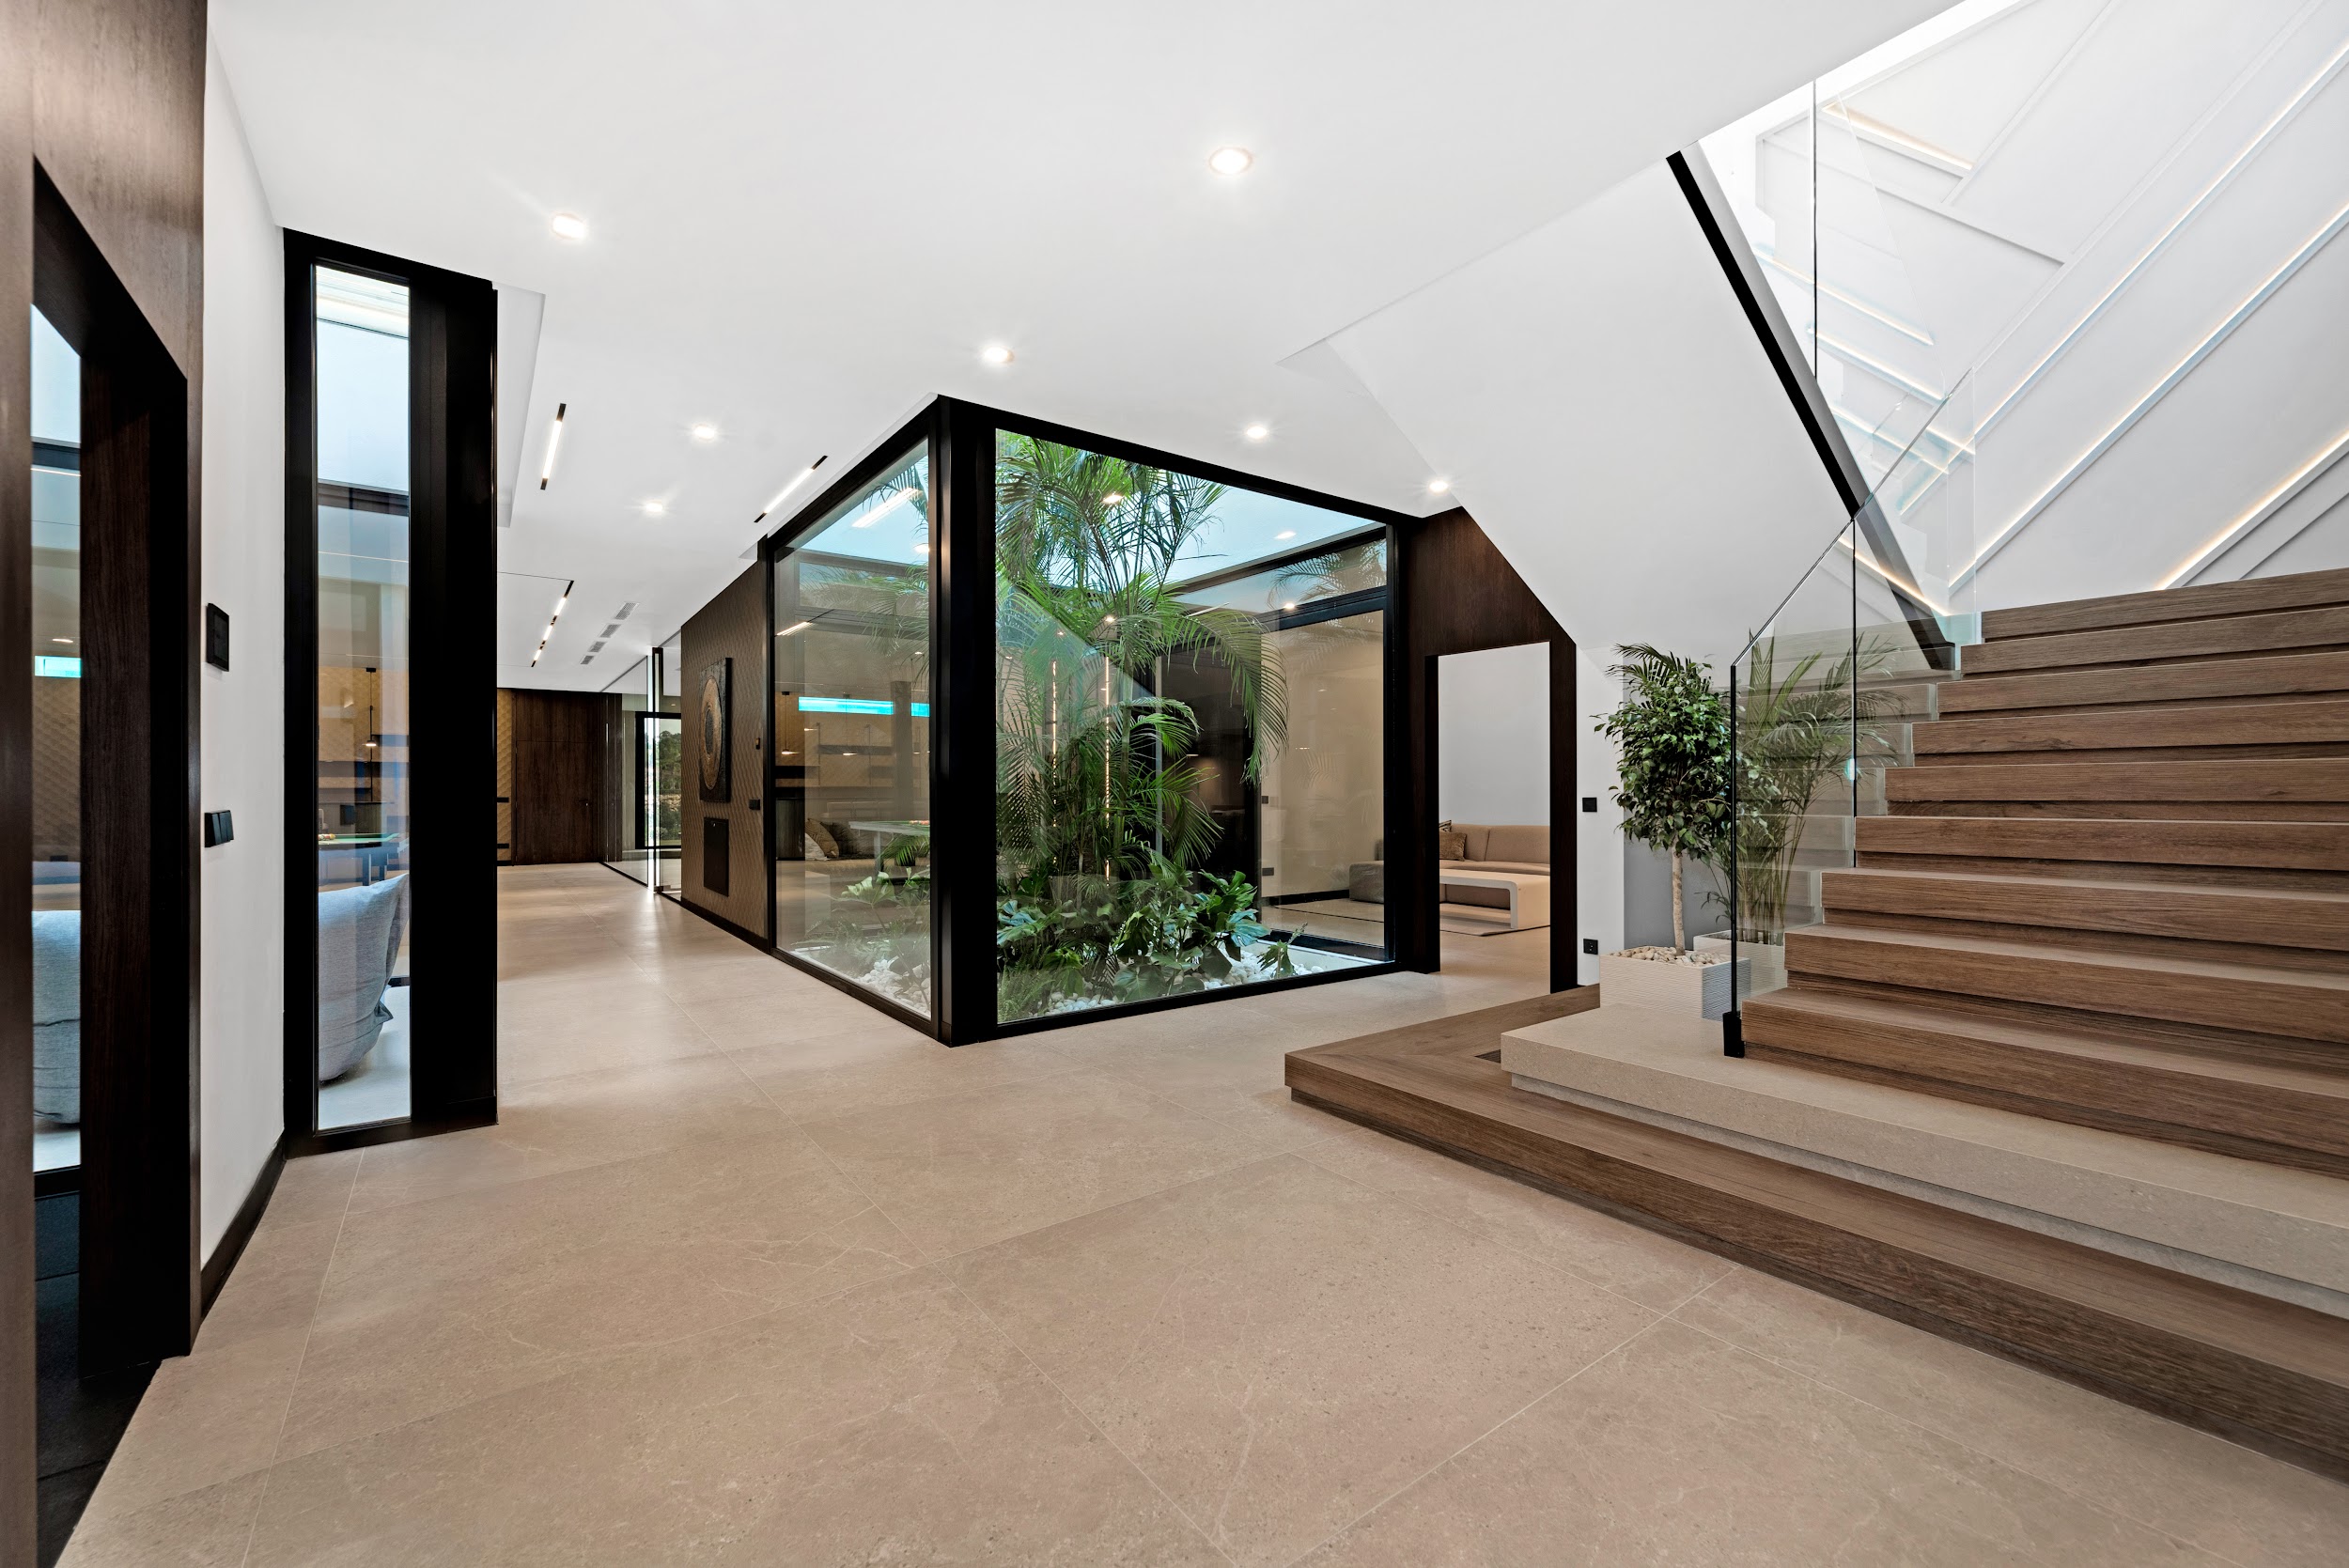
In large homes, this limit is often exceeded in interior rooms. The solution involves introducing internal courtyards, skylights or double-height spaces that bring light to the heart of the plan. A well-positioned rooflight can illuminate a space of up to 15 m² entirely naturally, even with a north orientation.
Orientation is the first decision and the most irreversible. Everything else can be changed afterwards; this cannot.
Overhangs and solar shading calculated for Málaga
The cut-off angle of a horizontal overhang is calculated with the formula: tan(α) = projection / height above sill. To block the summer sun in Málaga (minimum solar angle in summer ≈ 65° at noon), the overhang must project at least 0.45 × the height of the opening from its support point. To provide complete shade in June through August while maintaining sun penetration from November to February, the optimum projection ranges from 60 to 90 cm for a 2 m high window.
On east and west façades, horizontal overhangs are ineffective because the sun enters obliquely. Here, vertical fins, façade reveals or adjustable louvres are required.
Cross-ventilation: wind also has an orientation
On the Costa del Sol, the dominant summer wind arrives from the southwest, particularly between midday and 8 pm. Designing the home with openings on the SW façade (inlet) and the NE façade (outlet) allows cross-ventilation to be created that evacuates heat without active air conditioning. The temperature difference between the outdoor air in the early hours — when the sea breeze cools things down — and the accumulated interior temperature can be 6–8°C: ventilating during those hours and closing up at midday is the most efficient strategy.
Stack effect ventilation, using clerestory windows or operable skylights at the top of the space, accelerates this process: hot air rises and escapes through the high openings while cool air enters through low-level inlets.
Common orientation mistakes
The most common one in coastal homes: orientating the main terrace east to capture sea views or morning sun. The result is a terrace that is unusable after 1 pm in summer — precisely when it would be used — and an interior that receives all the afternoon heat on the west façade without protection. Another common mistake is installing large glass panels on the west façade without external louvres or blinds, turning the living room into a greenhouse between 4 and 8 pm in July.
North is not dark: diffuse light has value
A north-facing room receives no direct sunlight, but it receives diffuse light from the sky throughout the day. This light is constant, without glare, and of great quality for intellectual or artistic work. Studies, offices, architecture studios and painting ateliers have historically preferred north orientation precisely for this reason. In a Mediterranean climate, where direct light is intense and often excessive, a well-designed north-facing room can be luminous, pleasant and refreshing.
Thinking about building or renovating a home on the Costa del Sol? Discover our detached homes and villas service in Málaga.