Pools, terraces and porches: what counts towards buildability in Málaga and what does not
One of the most practical — and most misunderstood — questions in designing single-family homes on the Costa del Sol: does my pool count? What about the covered terrace? And the porch? The honest answer is that it depends on the municipality, but there are general principles worth knowing.
Important notice before we start
What follows are general principles based on the Building Regulation Act (LOE), the Technical Building Code (CTE) and the common practices of the general urban plans (PGOU) across the province of Málaga. However, every municipality has its own ordinance which may modify these criteria. What applies in Benahavís may be different in Marbella, and different again in Málaga city or Fuengirola. Always verify against the specific municipality's urban planning certificate before designing.
That said, understanding the general principles is the first step to designing intelligently within planning limits.
Pools: the water does not count, but the plant room does
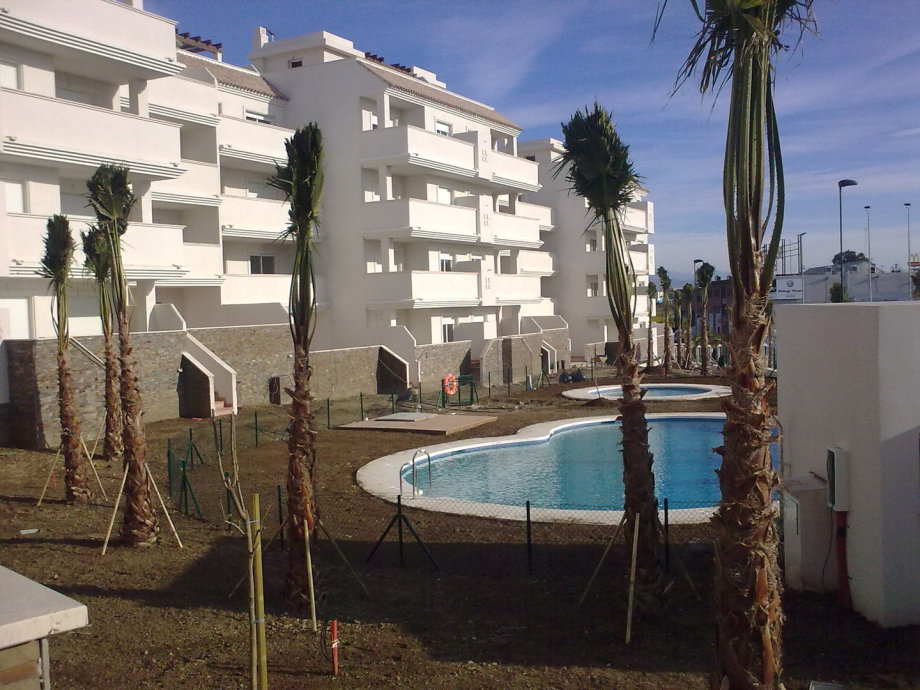
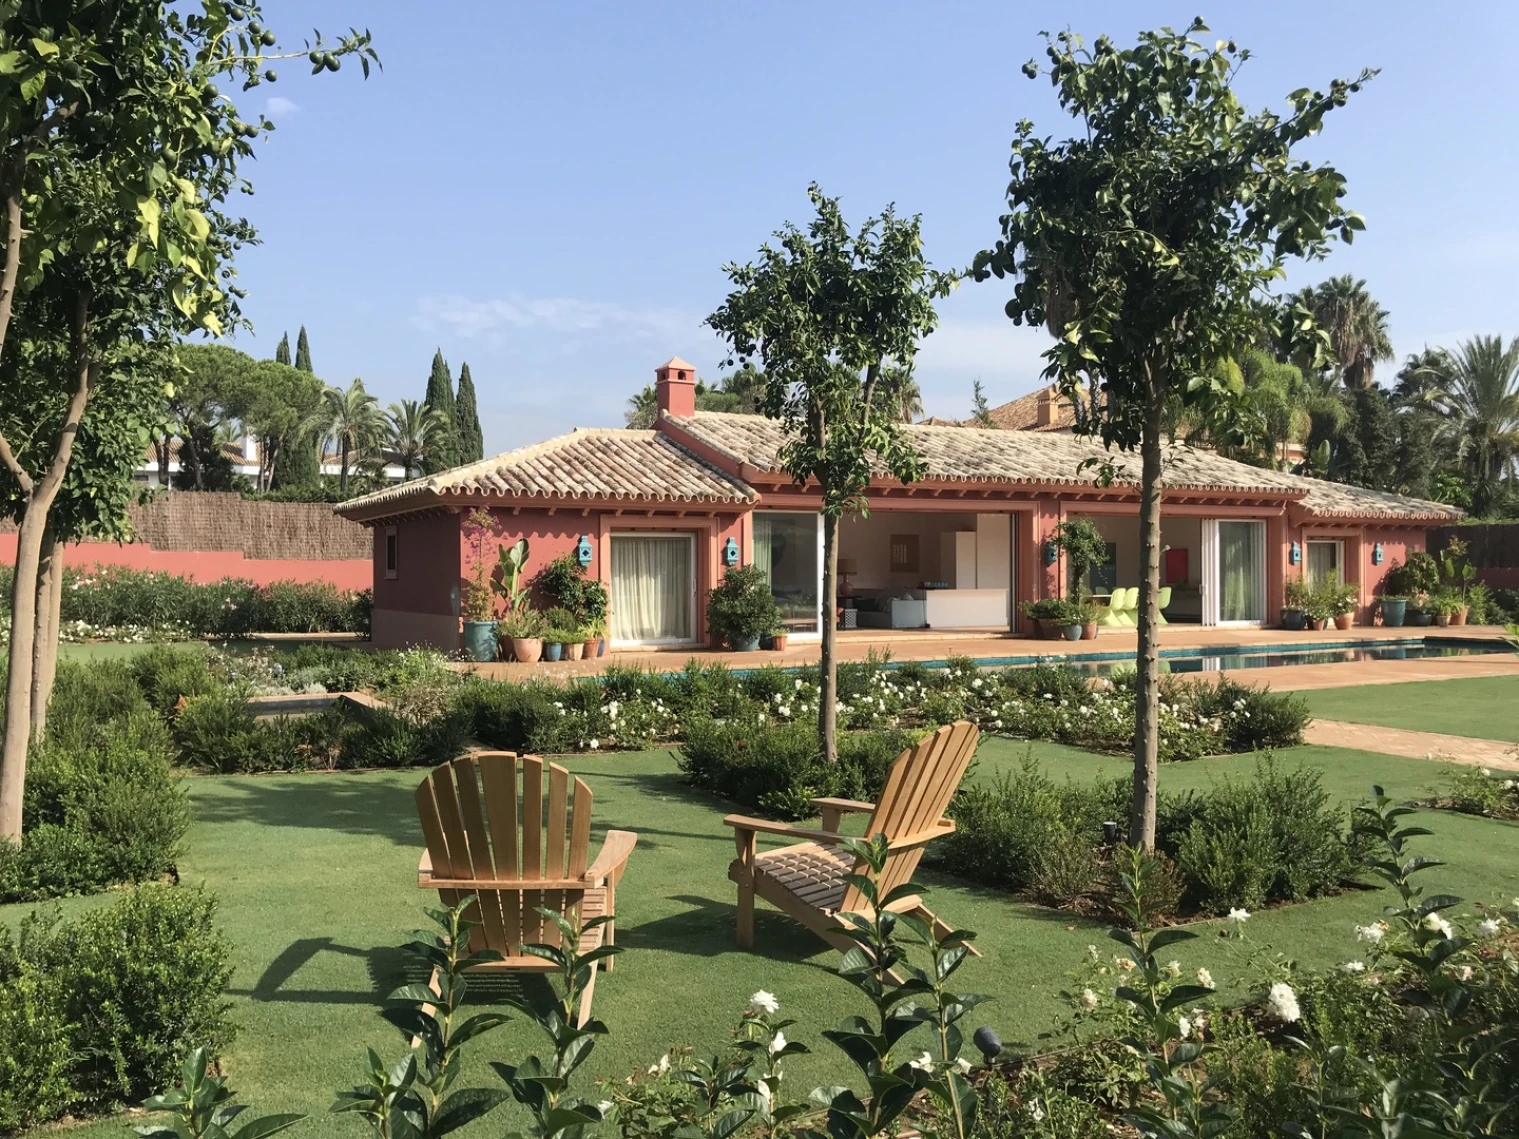
The water surface of a pool — the tank itself — does not count towards buildability or the maximum site coverage percentage in the vast majority of Costa del Sol general urban plans. The pool does not consume buildable floor area nor is it deducted from the permitted site coverage percentage.
However, the associated elements that may count are:
- The pump room or plant room: if covered and enclosed, it is considered construction and counts as buildable area.
- Changing rooms or WCs associated with the pool.
- Covered terraces or solarium areas around the pool perimeter, if they exceed a certain overhang.
Some municipalities also apply a minimum setback of the pool from plot boundaries — which may differ from the setback for the main building — and a minimum distance to the building. All of this must be checked in the specific municipal regulations.
Covered terraces vs. uncovered terraces
This is the most important distinction for buildability calculations in single-family villas on the Costa del Sol:
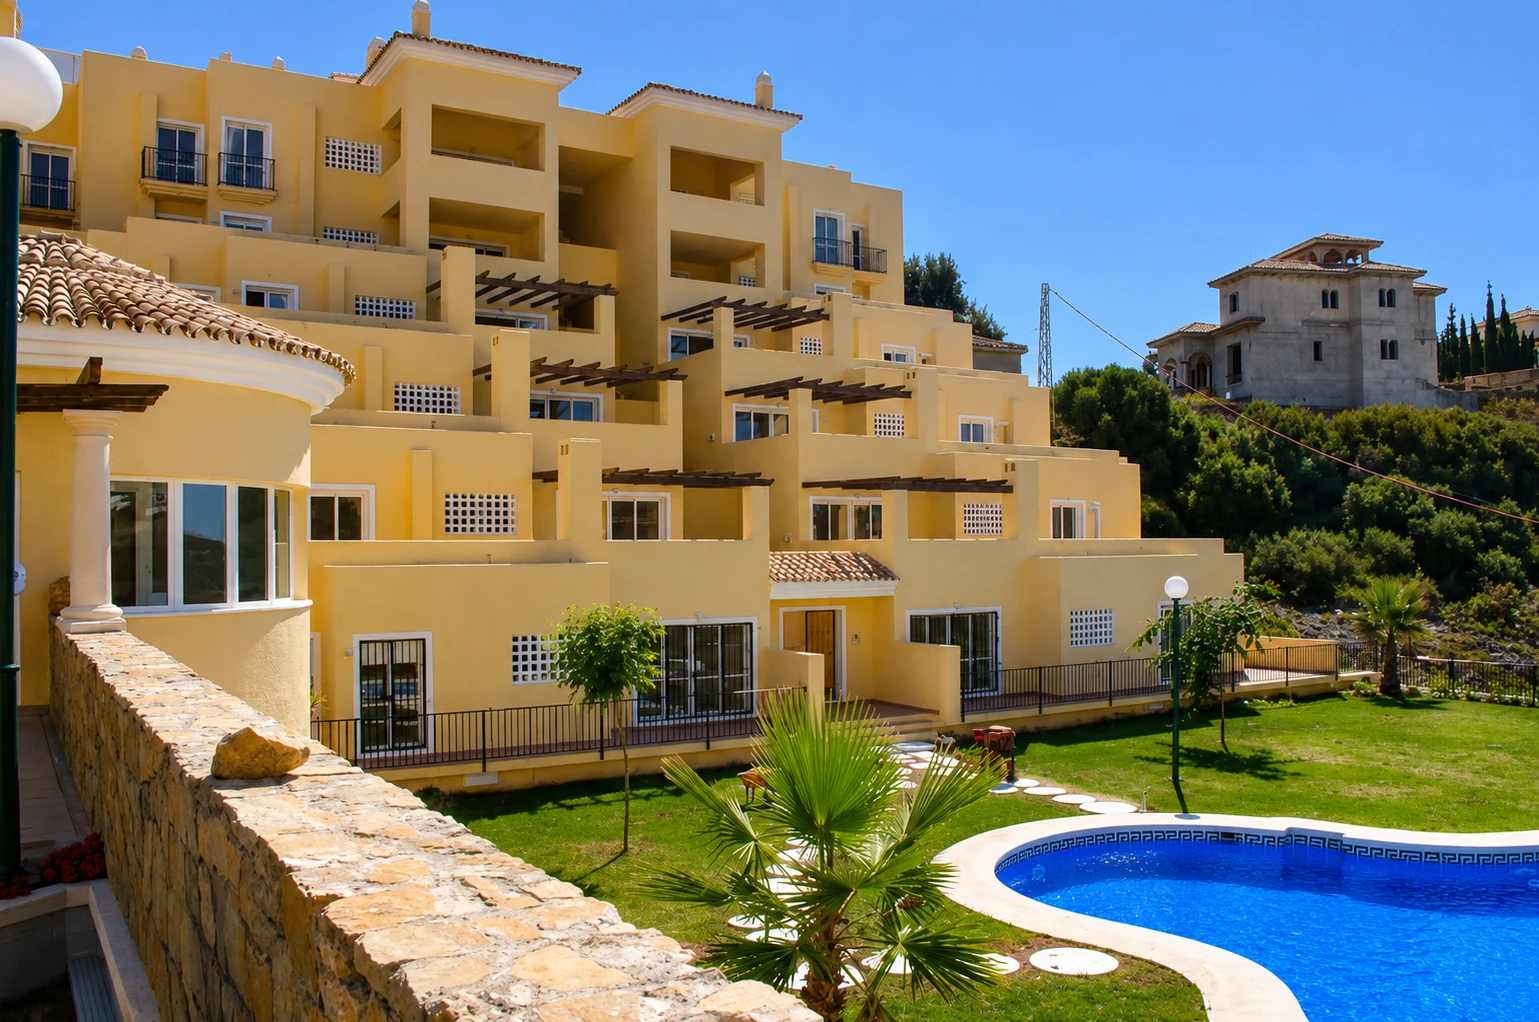
- Uncovered terrace (no roof): in most general urban plans, this does not count as buildable area or counts at 0%. However, it may count towards site coverage.
- Covered terrace (with roof or slab): generally counts as buildable area, though many regulations allow a reduced coefficient — 50%, 25% — if open on at least two of their four sides. Fully enclosed covered terraces typically count at 100%.
The line between an "open" and a "closed" terrace is often a matter of technical discussion with municipal services. A terrace with a glass balustrade and concrete slab above may be interpreted differently in different municipalities.
Porches: the degree of enclosure matters
A porch is, in planning terms, a covered space that is not enclosed on all sides. Its contribution to buildable area depends on the municipality and degree of openness:
- Porches open on three or more sides with a lightweight cover: many municipalities exempt them or count them at 25–50%.
- Porches attached to the façade, covered by the slab of the floor above and open on one or two sides: typically counted at 50% in most Costa del Sol planning regulations.
- Porches enclosed with aluminium or glass joinery: become considered enclosed habitable spaces and count at 100%.
The tendency to glaze porches or existing terraces — very common in renovations — is one of the most frequent cases of works without the correct licence. What was conceived as a porch counting at 50% becomes habitable area counting at 100%, which may constitute a planning infringement.
Pergolas: the constructive detail matters
Pergolas are lightweight structures that provide shade but do not form an enclosed space. They generally do not count towards buildable area if they meet certain conditions:
- Lightweight structure of timber, metal or aluminium.
- Non-opaque covering: louvres with gaps between them, tensile fabric, translucent polycarbonate with open joints.
- Not permanently attached to the façade in a way that creates habitable space.
A pergola with a solid polycarbonate cover without ventilation and closed on its sides starts to resemble a porch and may attract a formal notice from the municipality. The difference between a lightweight pergola and a countable construction is sometimes a matter of centimetres and materials.
A well-informed client on buildability can obtain more real habitable space of quality with the same planning allowance. It is a question of design, not tricks.
Garages: they count but often have special treatment
Garages in a single-family home are built floor area and count accordingly. However, many general urban plans have a specific garage space provision that does not count or that counts at a reduced coefficient, to avoid penalising provision of private parking.
In Benahavís and Marbella, for example, regulations typically distinguish between garage area on the ground floor (which may count in one way) and garage area in the basement or semi-basement (which may have different treatment). This is one of the variables the architect optimises during the preliminary study phase.
Basements: the key is depth below ground and ventilation
Basements have one of the most variable treatments between municipalities. The common general principles are:
- The level that is completely below the natural ground level — with no face visible — typically does not count or counts at a reduced coefficient.
- The semi-basement level — partially below ground, with one or two visible faces with windows — may or may not count depending on what percentage of its perimeter is above ground.
- The semi-basement level with direct natural ventilation and lighting that allows habitable use tends to count as a habitable floor in most municipalities.
On hillside plots — so common on the Costa del Sol — this distinction is particularly relevant, because a level that from the access façade is completely buried may, from the views façade, be fully open to the garden and the sea. The regulatory treatment of this level directly determines how much habitable area the project can achieve within the permitted buildable area.
Indicative buildability table (subject to municipal verification)
| Element | Buildable area count (indicative) | Site coverage count |
|---|---|---|
| Pool (water surface) | 0% | No |
| Pool plant room | 100% | Yes |
| Uncovered terrace | 0% (most PGOU) | Yes |
| Covered open terrace (≥2 sides open) | 25–50% (variable) | Yes |
| Attached covered open porch | 50% (typical) | Yes |
| Lightweight louvred pergola | 0% (generally) | Depends |
| Ground-floor garage | 100% (may have reduction) | Yes |
| Fully below-ground basement | 0–50% (highly variable) | No (generally) |
At Santos Arquitectos we carry out the planning analysis of each plot before beginning the design. Not to find what can be hidden, but to know exactly what can be built. Get in touch.
Thinking about building or renovating a home on the Costa del Sol? Discover our detached homes and villas service in Málaga.