Benahavís, Málaga
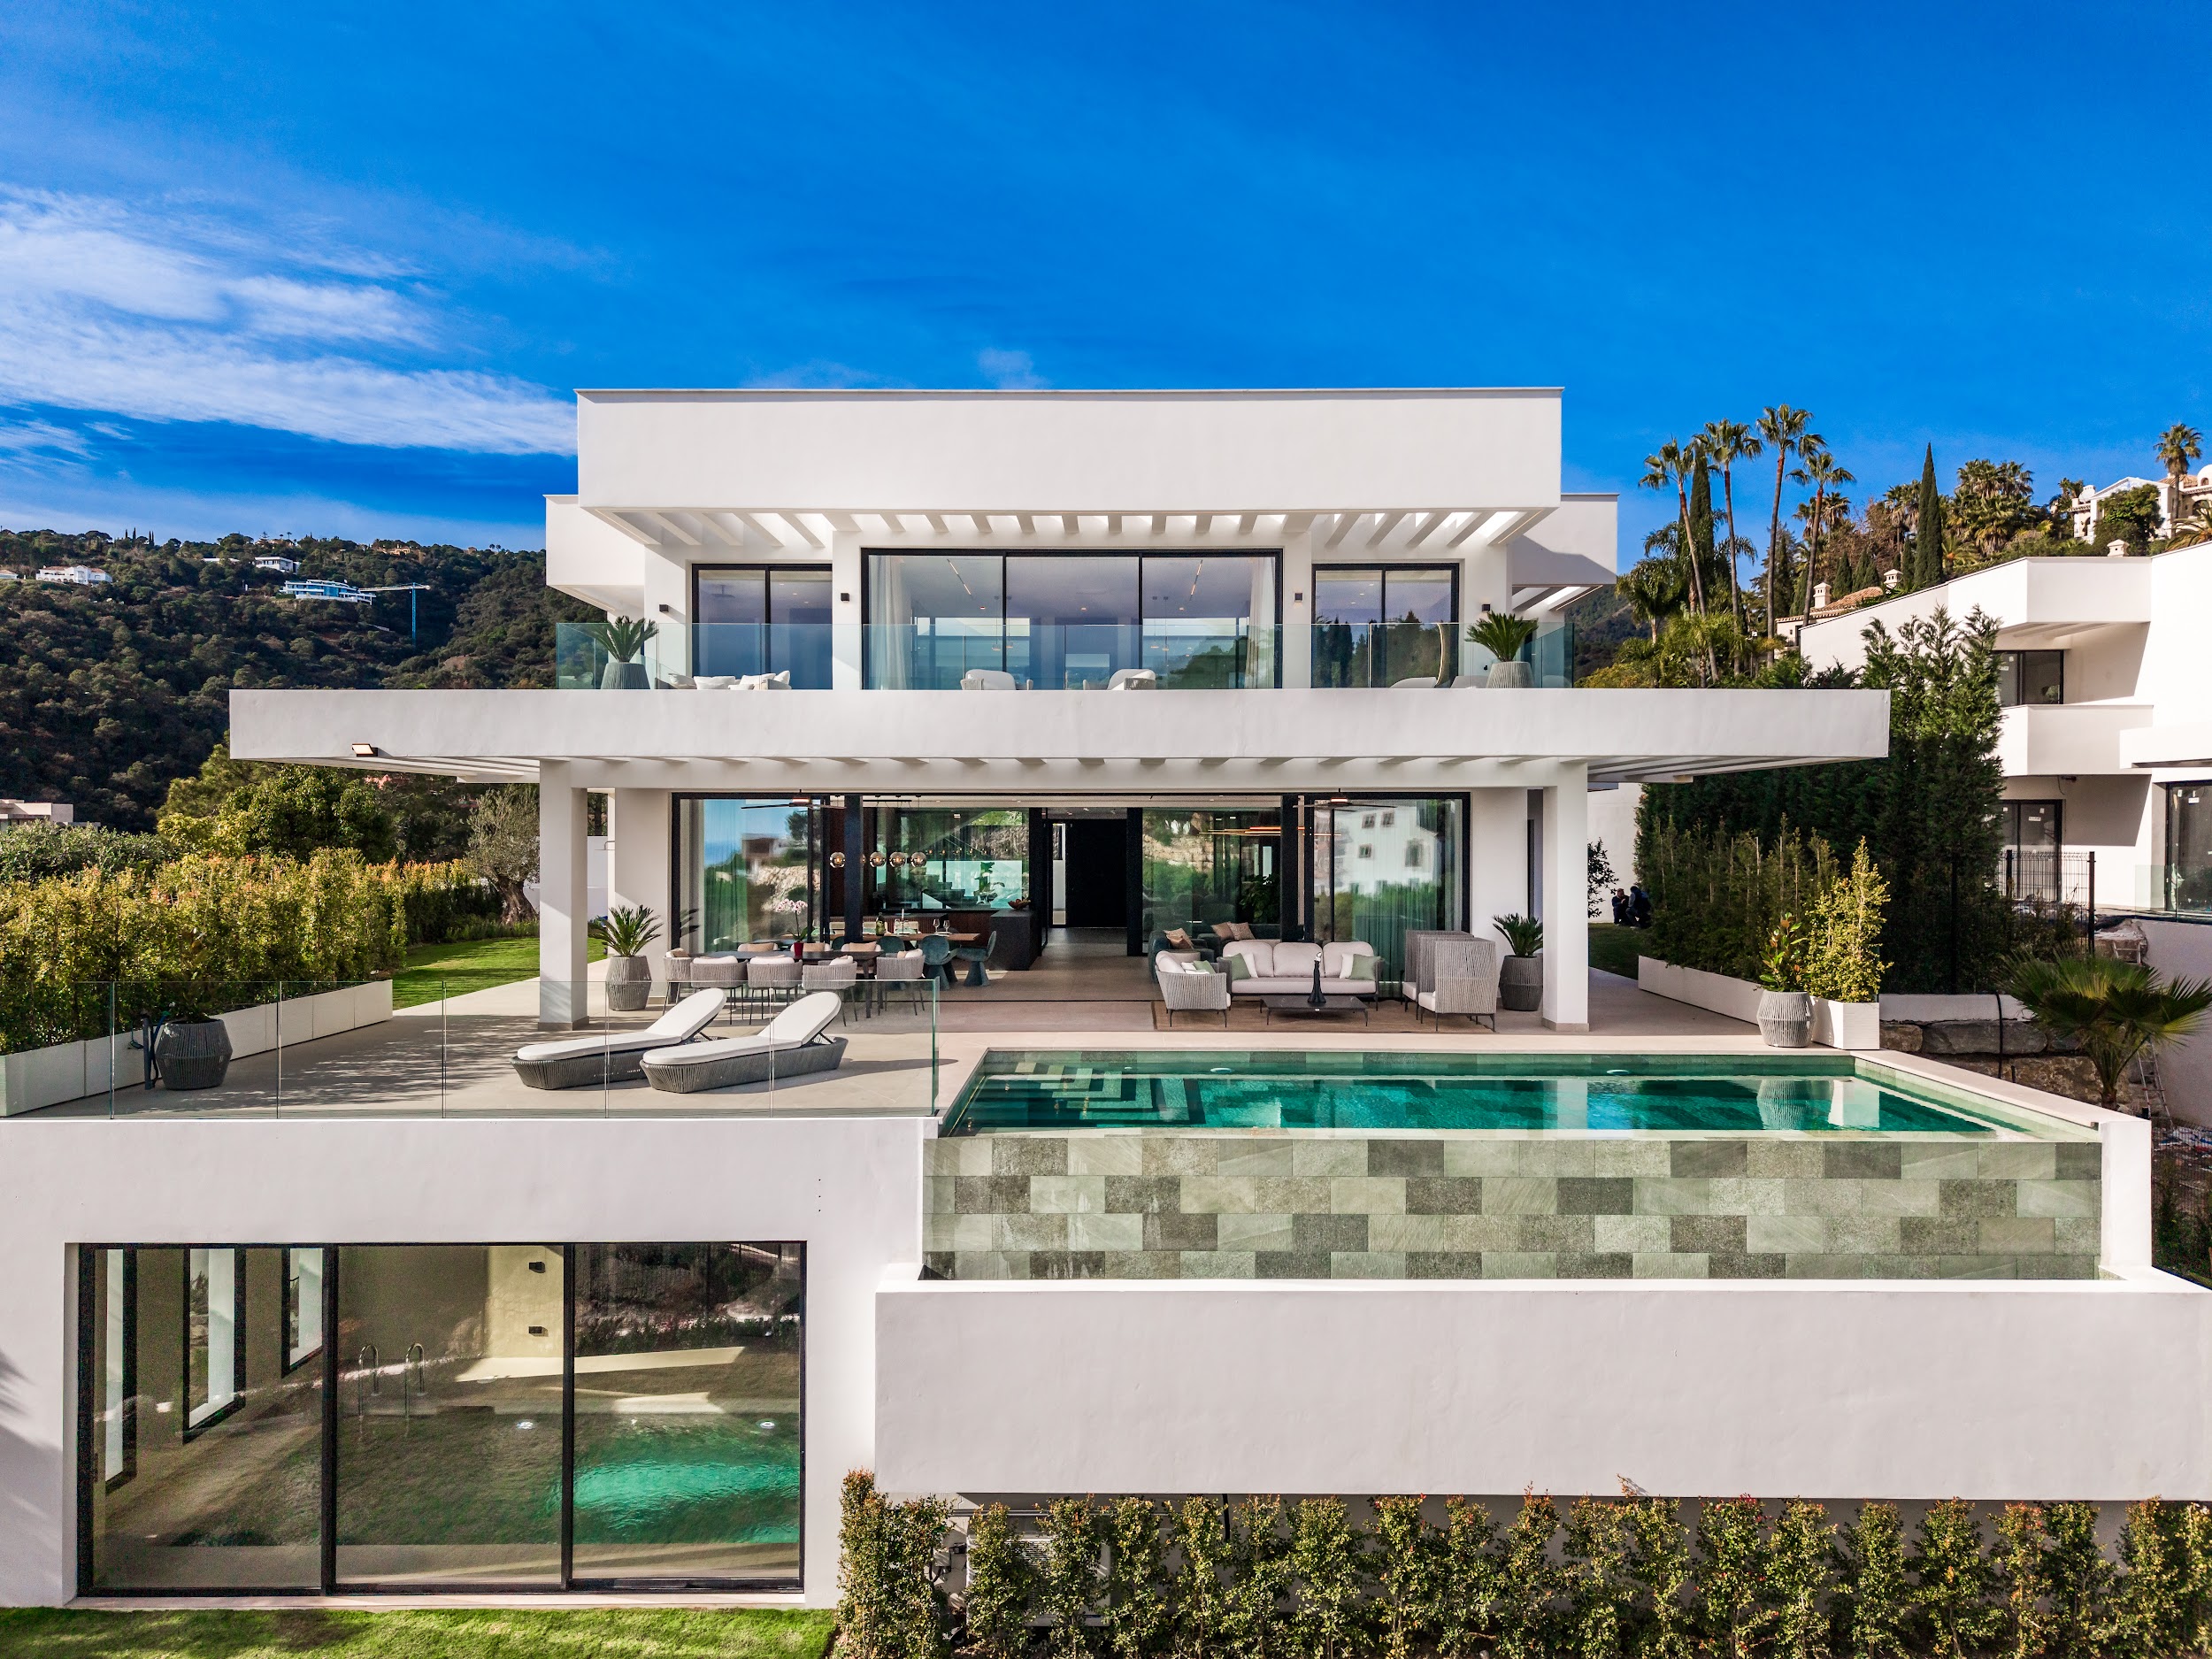
Villa Madroñal Gold is a project comprising two identically designed luxury single-family homes, set within the exclusive Madroñal urbanisation in the municipality of Benahavís (Málaga). The project integrates contemporary architecture, first-class materials and an intimate relationship with the landscape of the Costa del Sol.
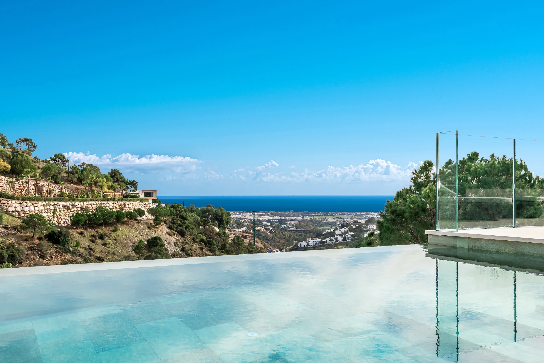
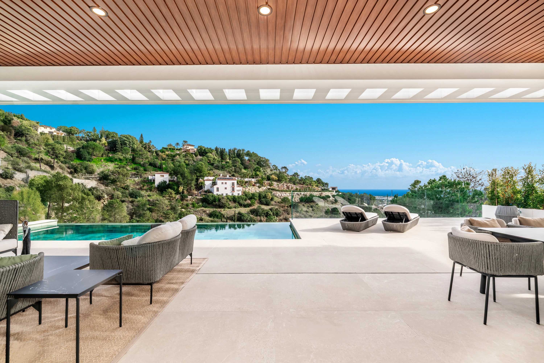
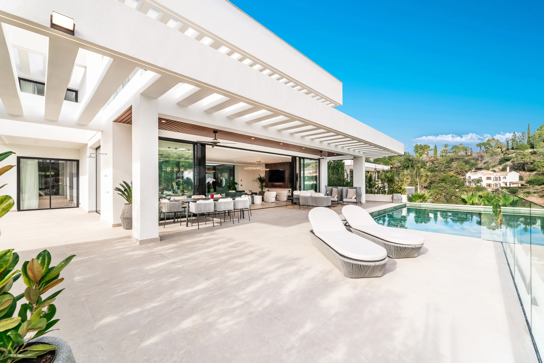
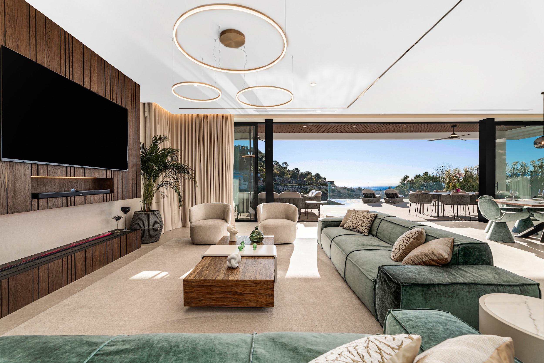
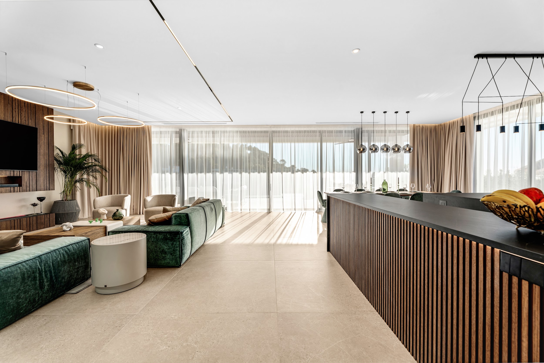
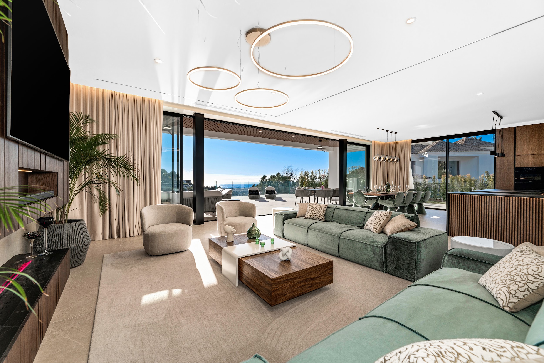
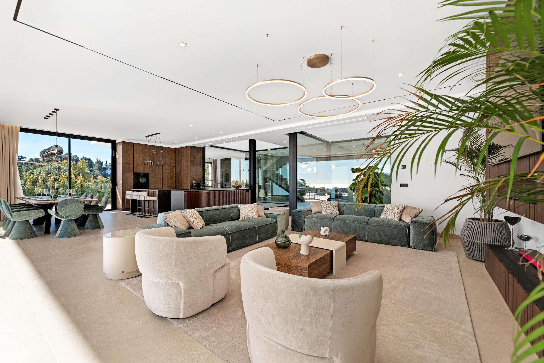
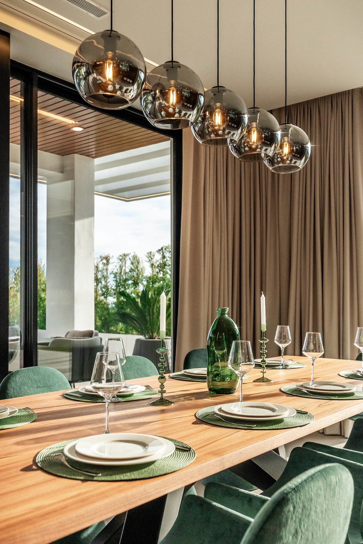
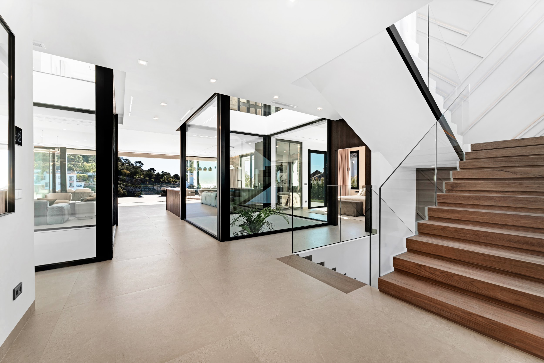
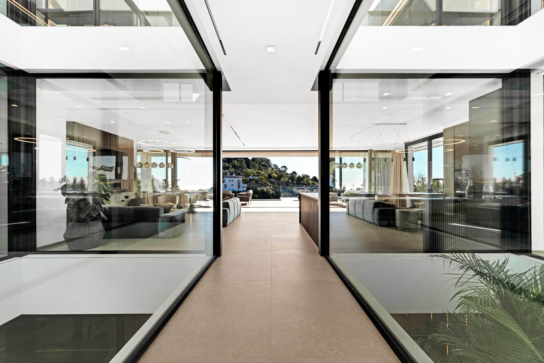
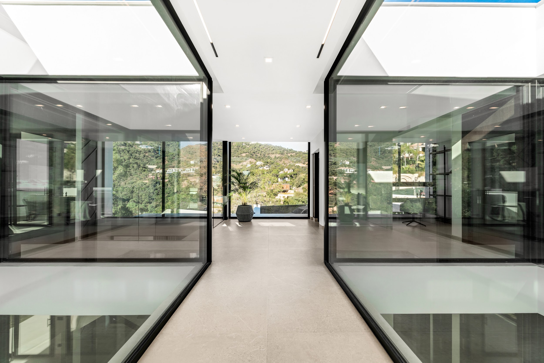
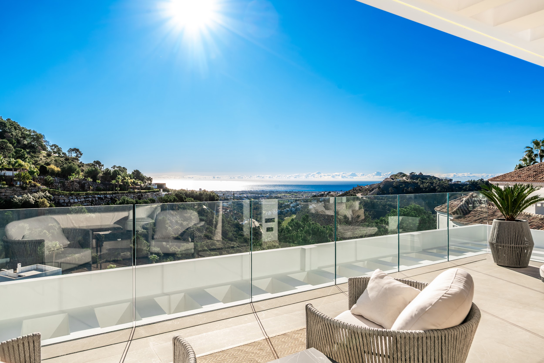
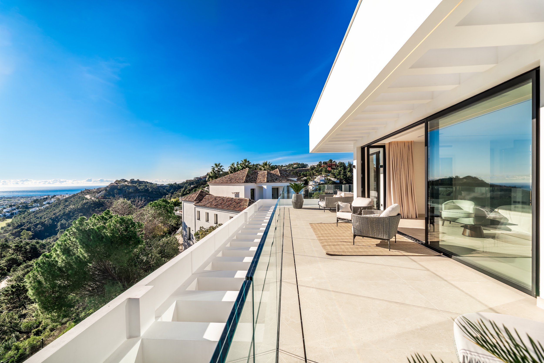
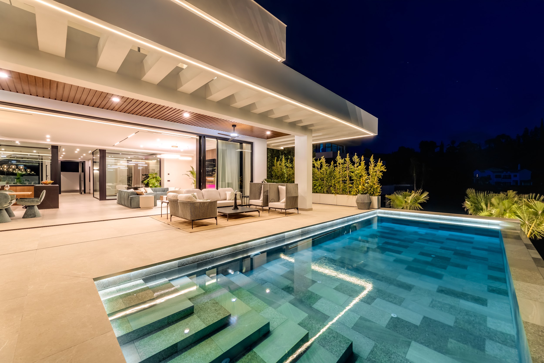
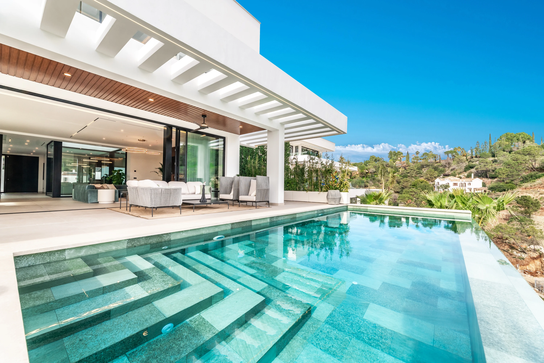
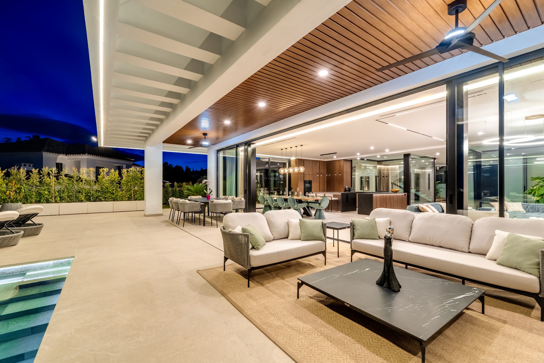
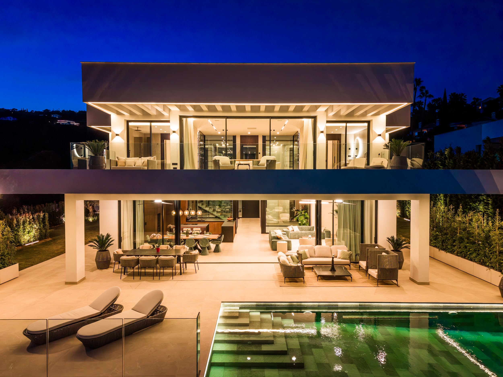
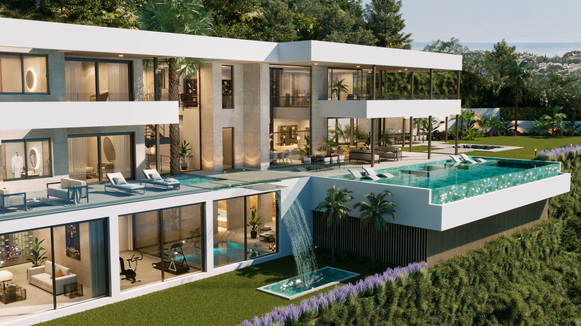
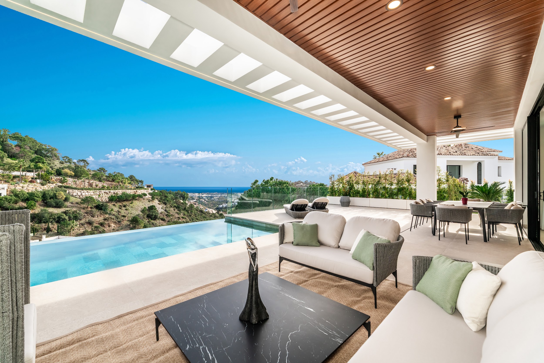
The home is organised around a visual axis connecting the street entrance to the south-facing terraces and infinity pool, with panoramic views over the Mediterranean and the bay of Marbella. This orientation defines the entire layout strategy: the living areas — sitting room, dining room, kitchen — open fully onto the exterior through floor-to-ceiling glazed walls and joinery.
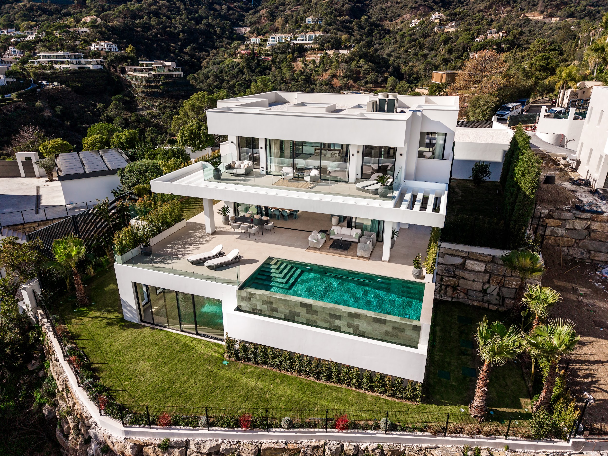
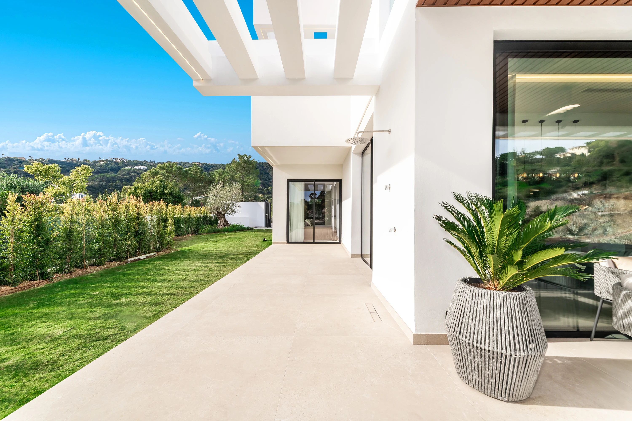
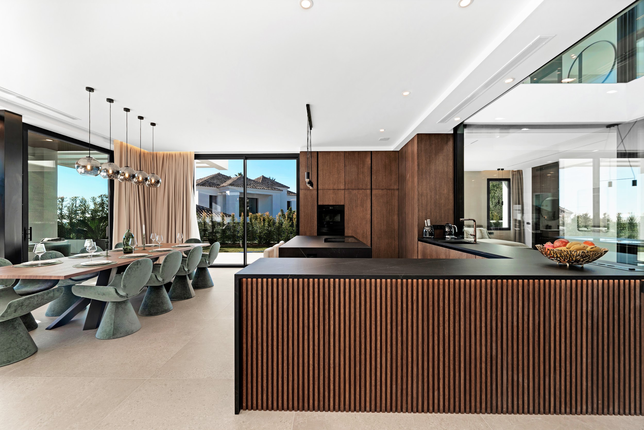
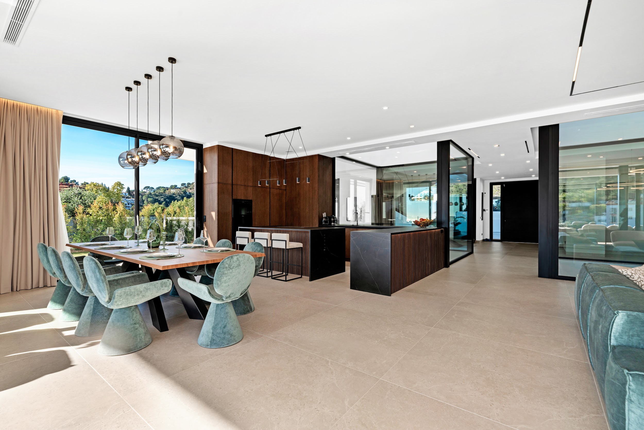
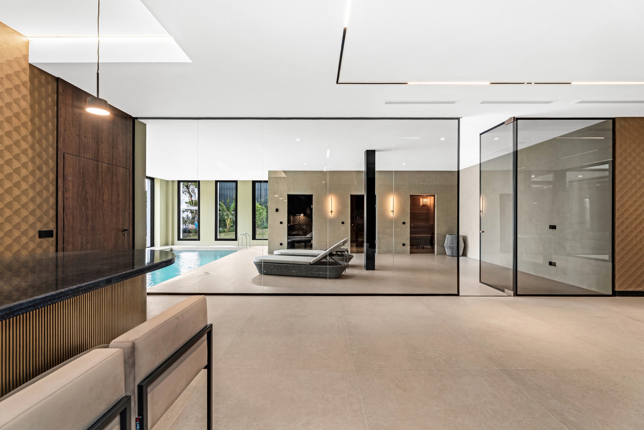
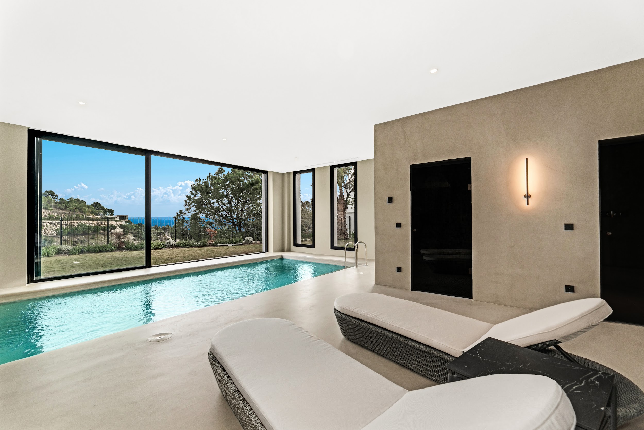
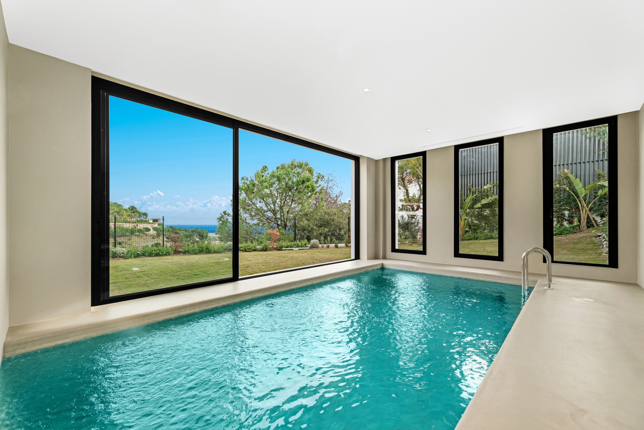
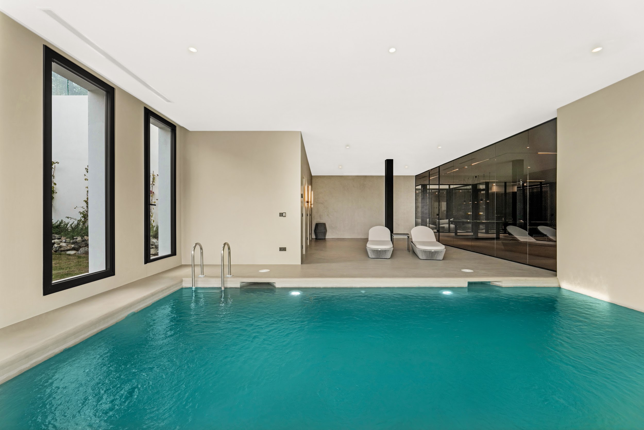
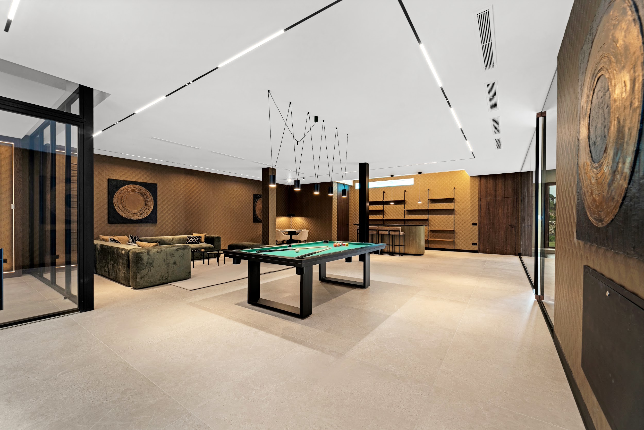
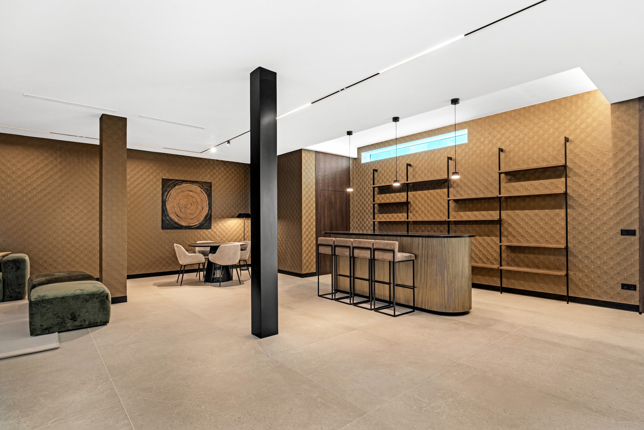
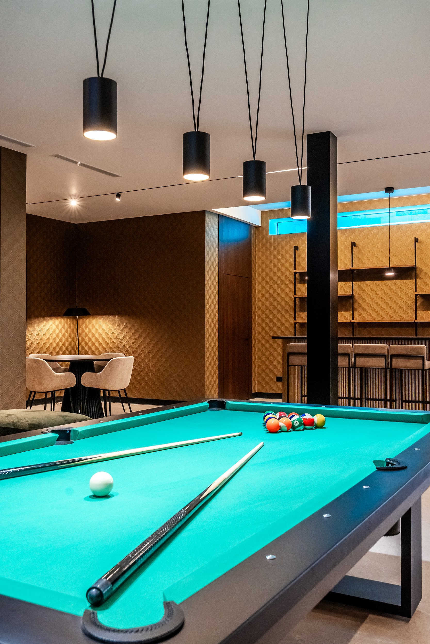
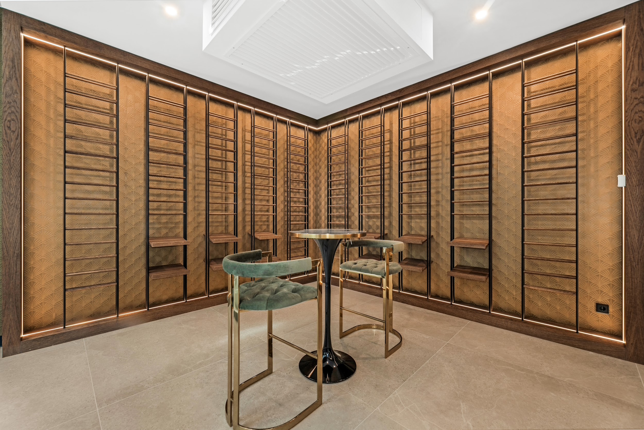
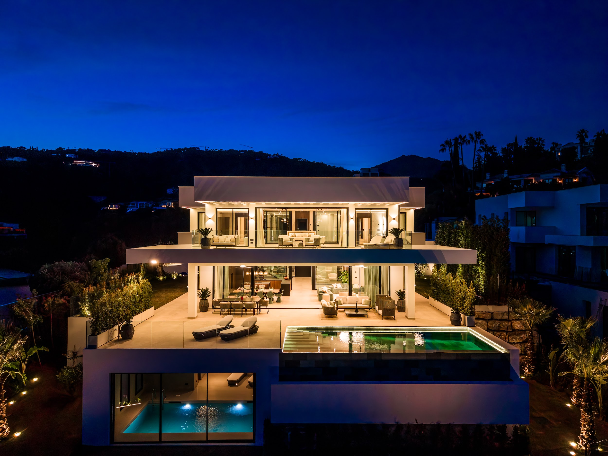
The ground floor houses the day zones, with an island kitchen integrated into the open-plan living and dining area, with direct access to the main terrace. The lower level, semi-buried in the hillside, accommodates a comprehensive leisure programme: cinema room, games room with bar and billiards table, climate-controlled wine cellar and an indoor spa with covered pool, sauna and lounge area, all overlooking the tropical garden.
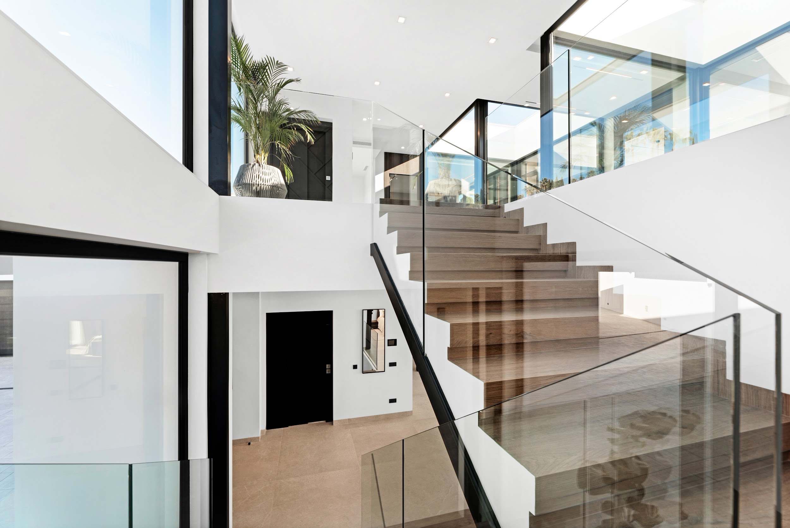
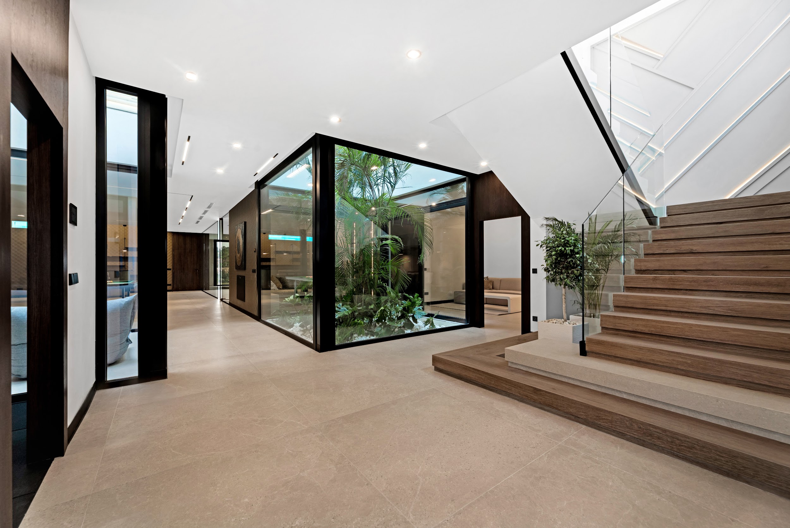
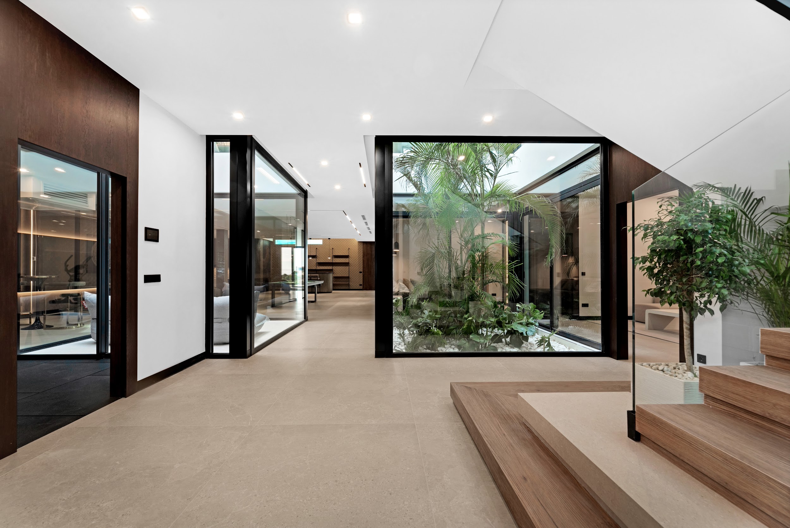
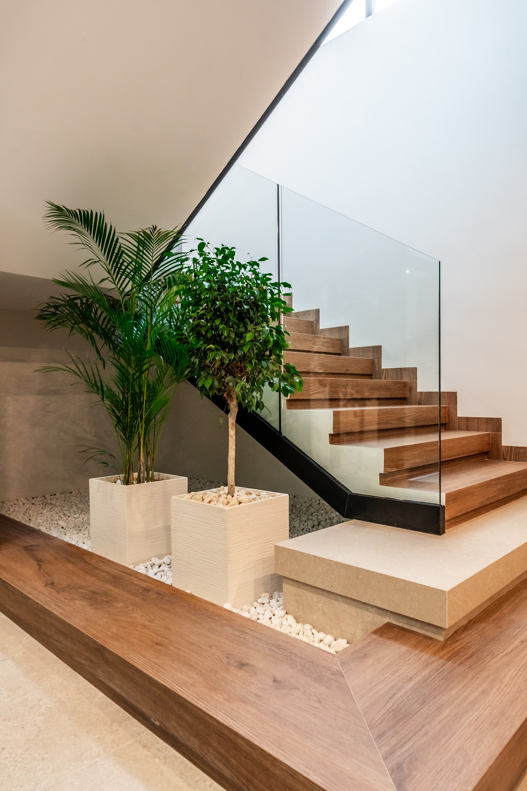
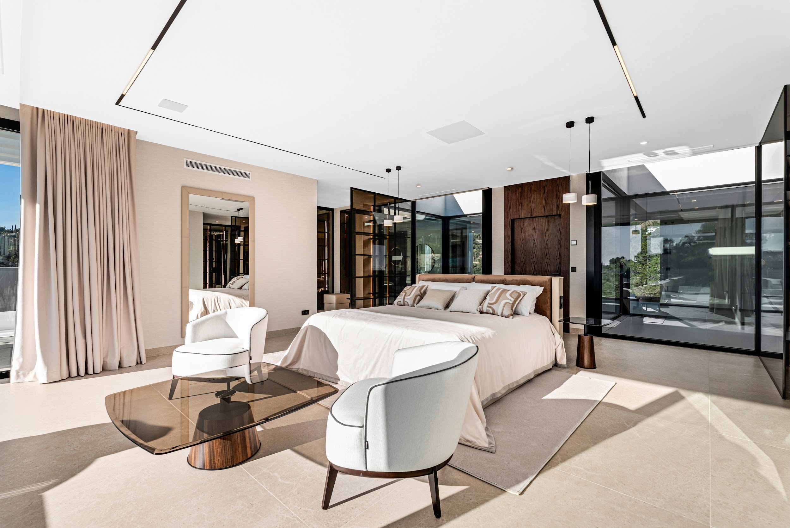
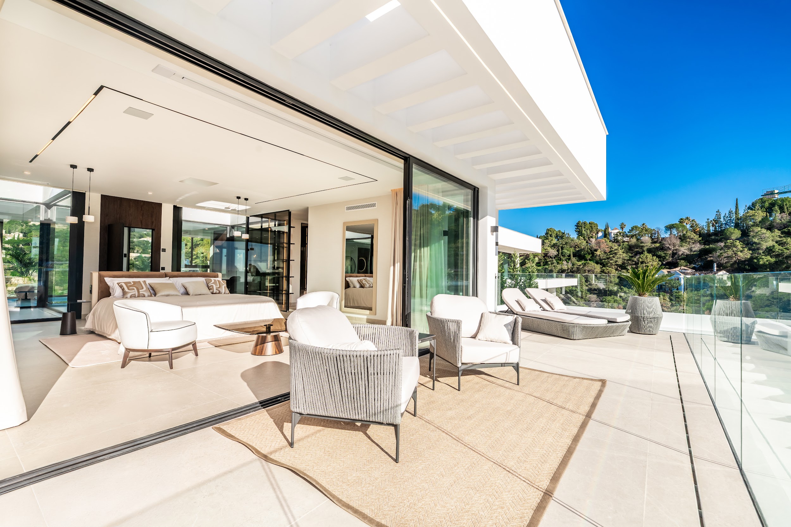
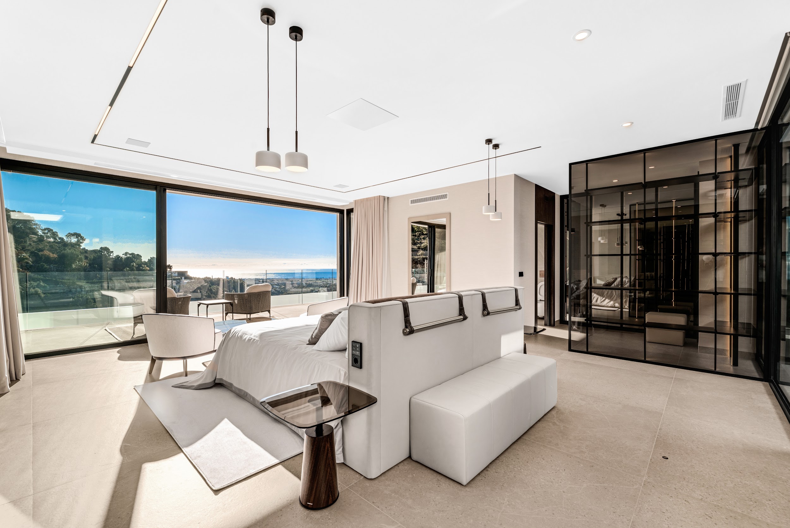
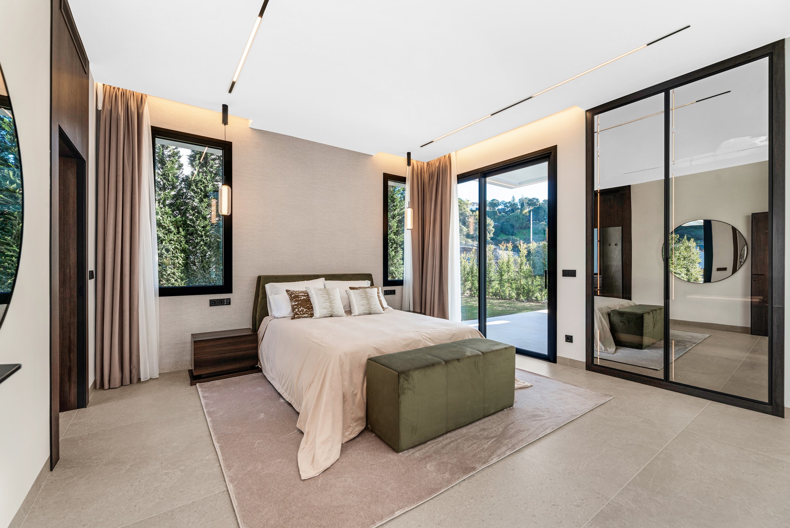
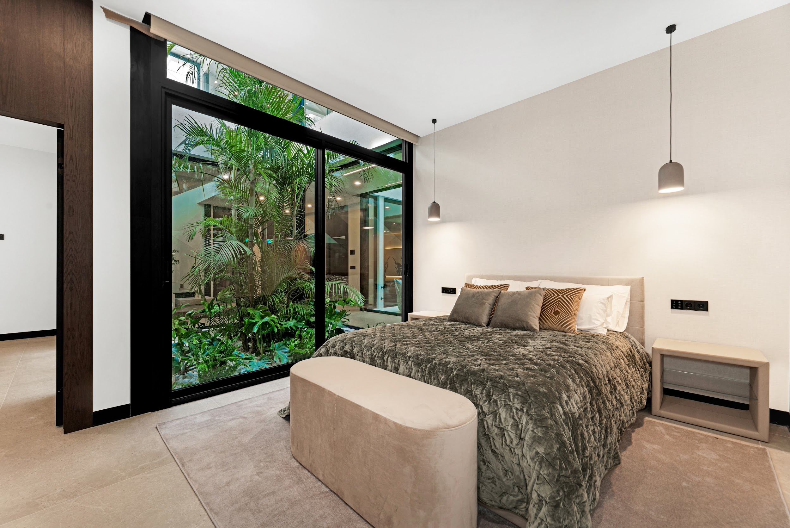
The upper floor is devoted entirely to rest. The main suite occupies the west front with a private terrace and coastal views; the secondary suites open onto landscaped patios and terraces. The floating staircase with its tropical interior courtyard is one of the project's defining elements, bringing natural light and planting to the heart of the home.
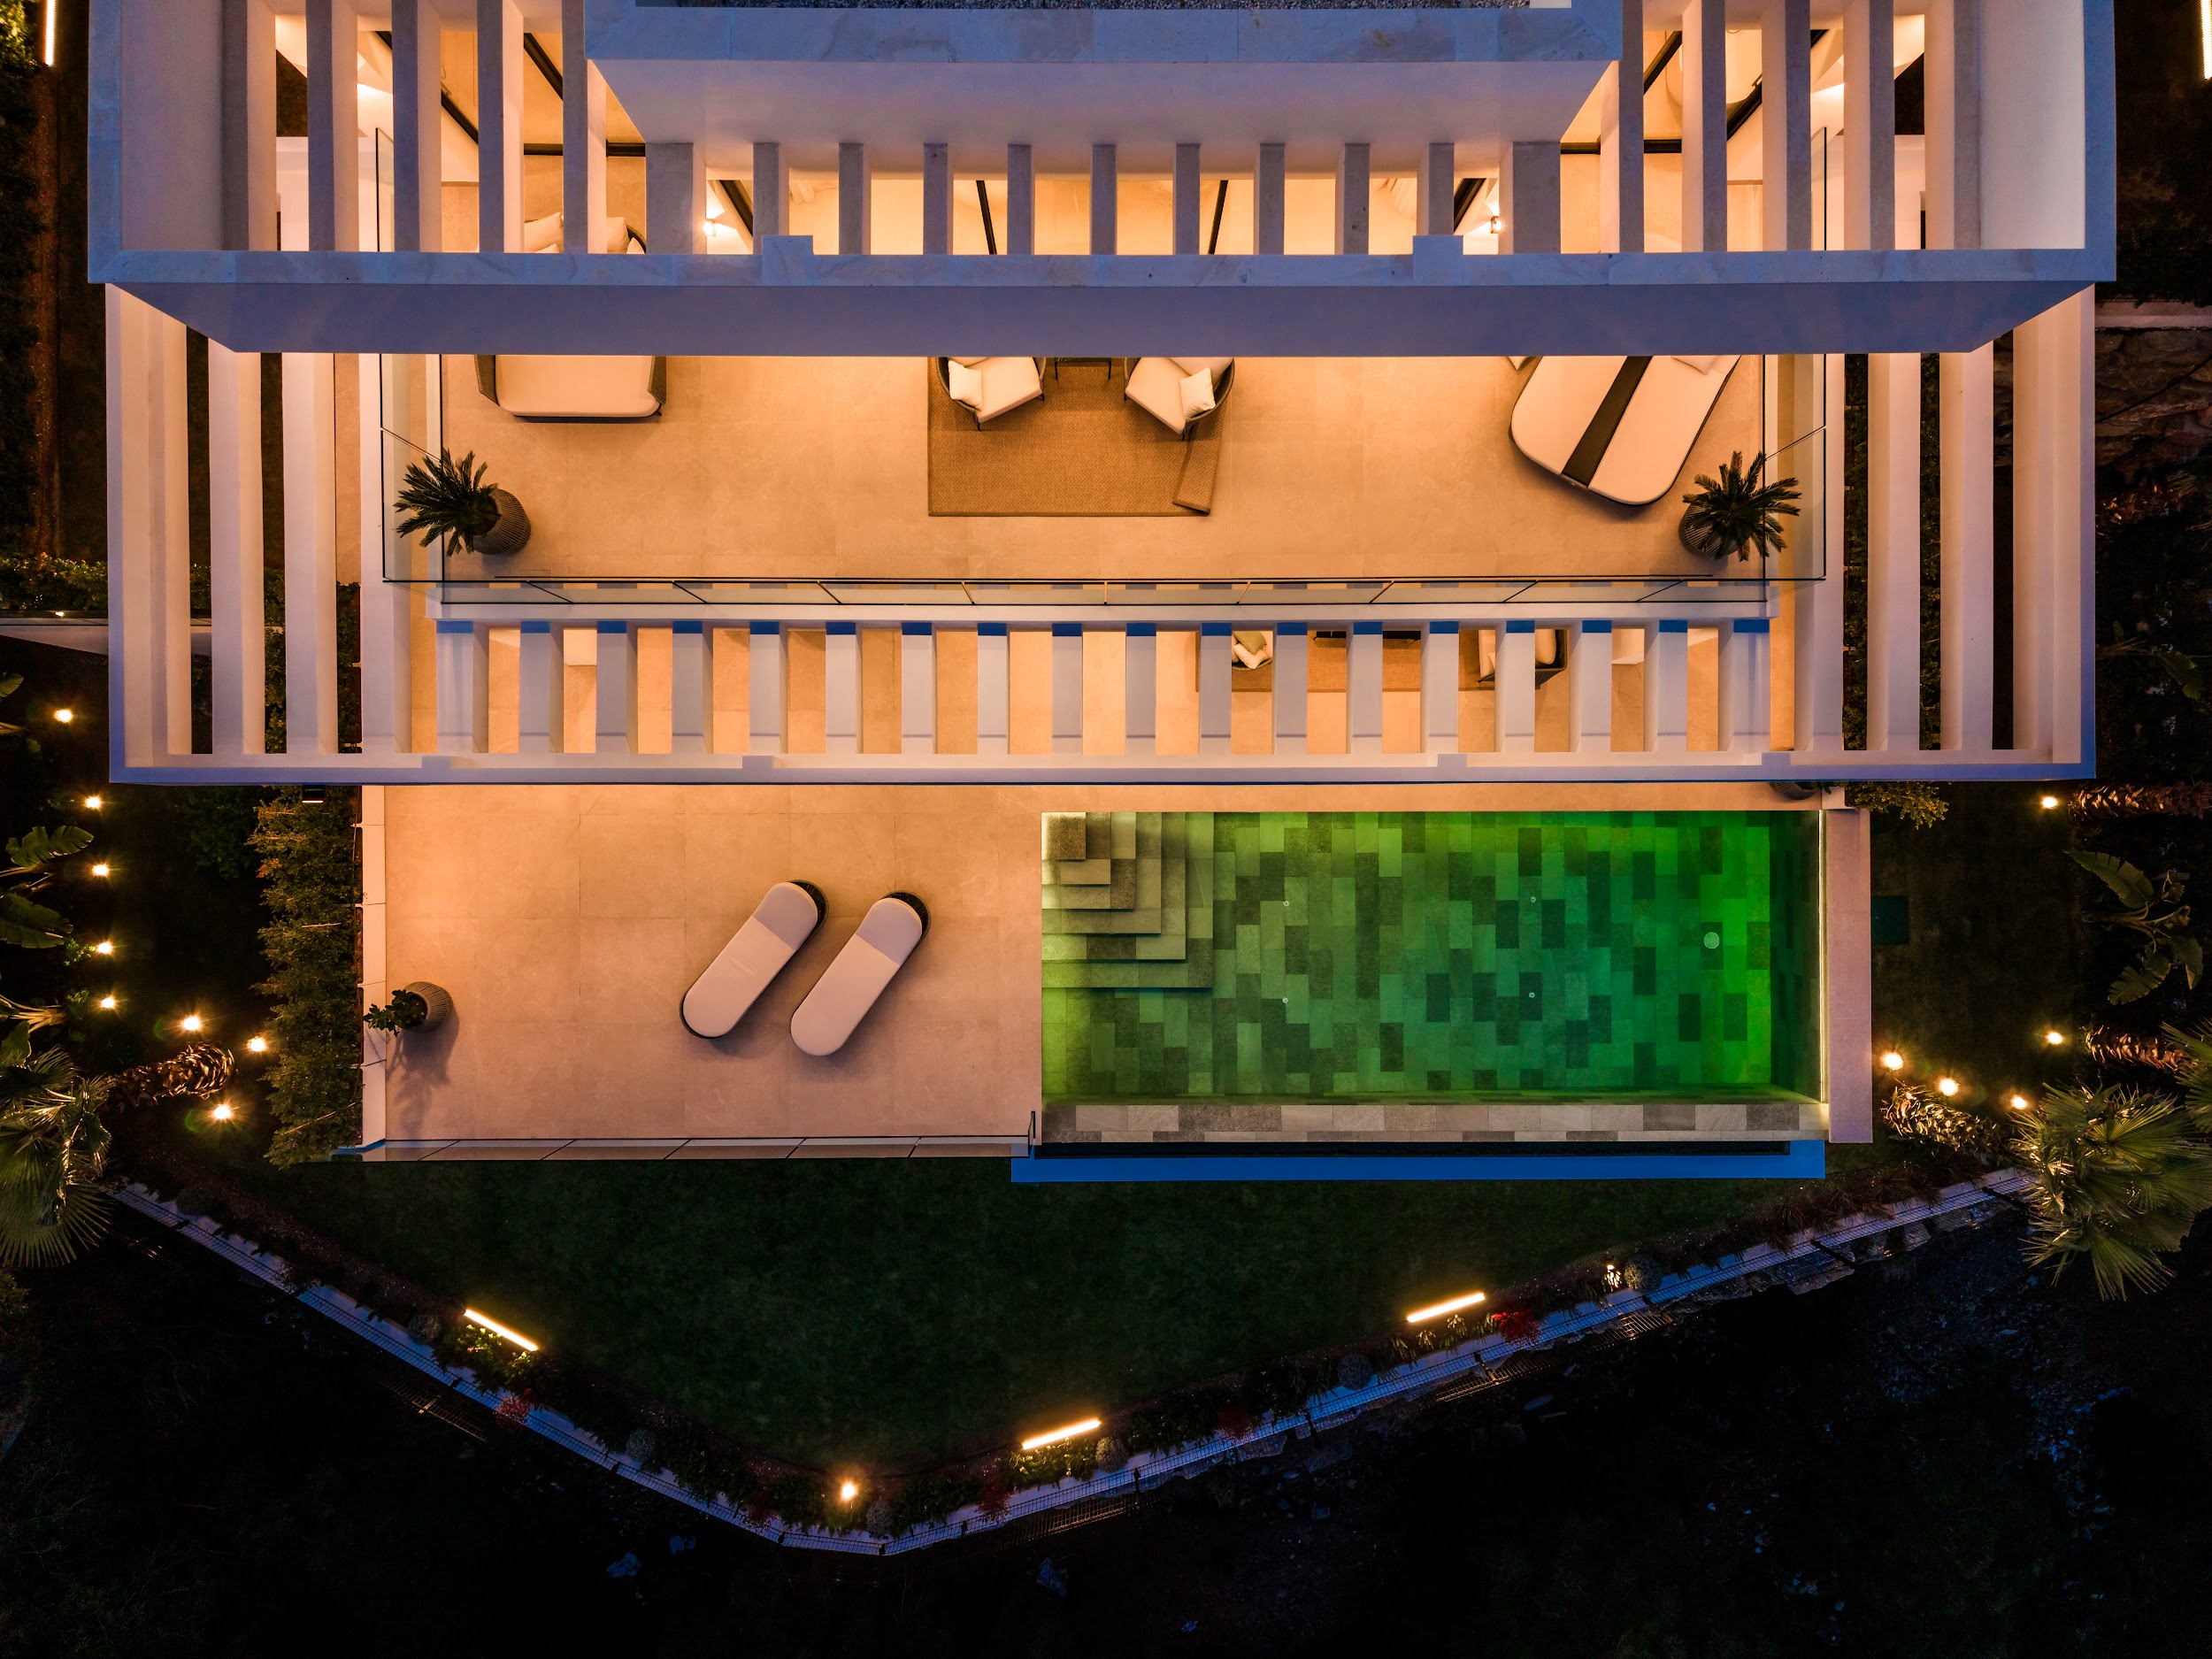
The use of drone photography as a documentation tool reflects the scale of the project: the aerial images show the villa's integration into the topography of Madroñal and the continuity between architecture, gardens and natural landscape.
48 images · Professional photography + aerial drone views