Málaga
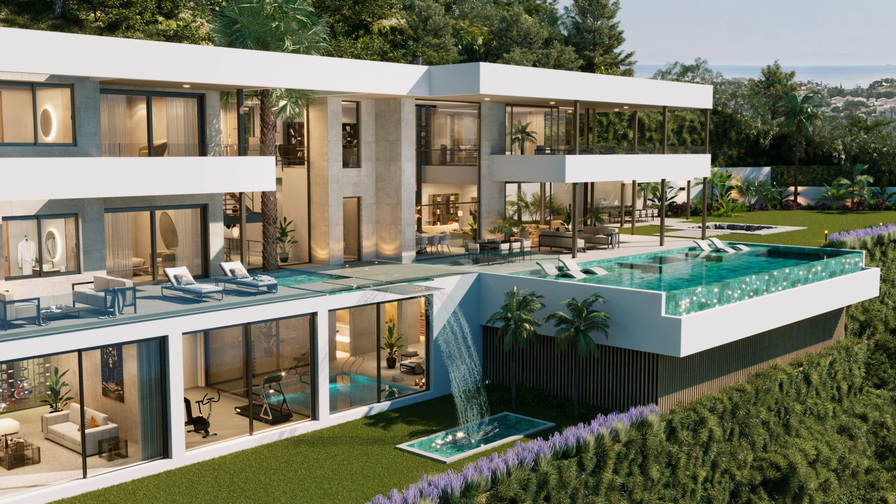
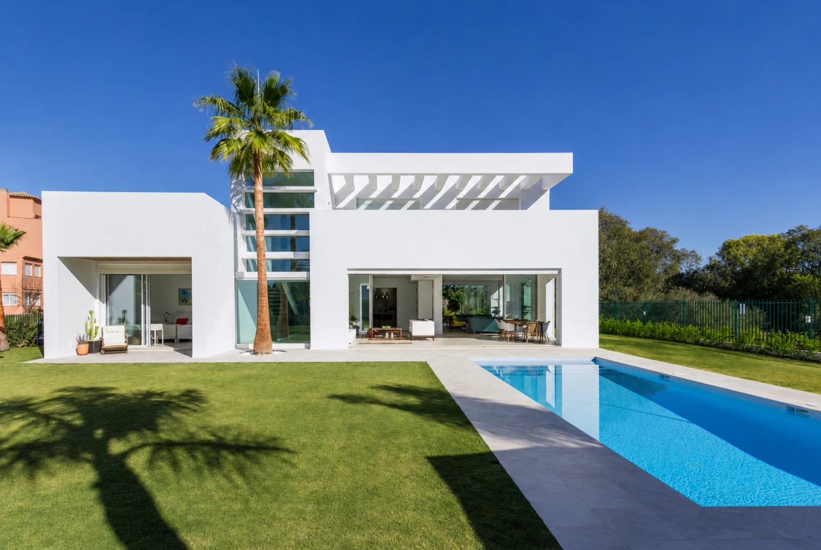
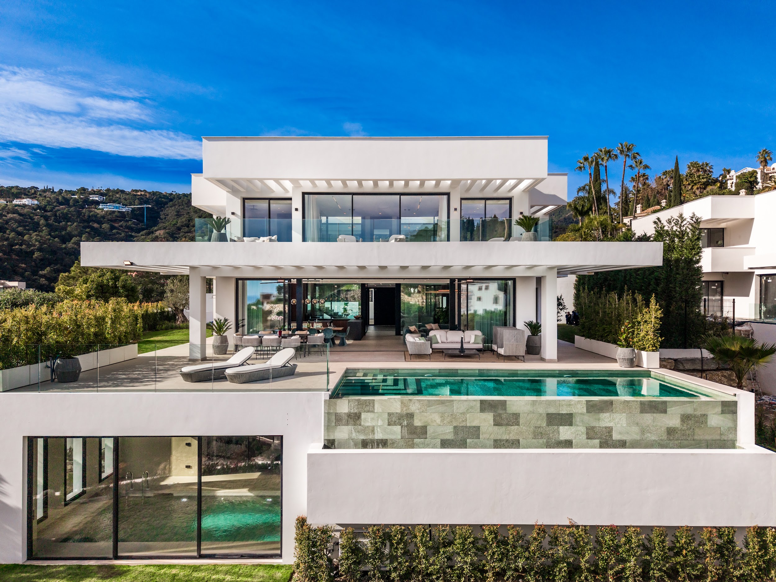
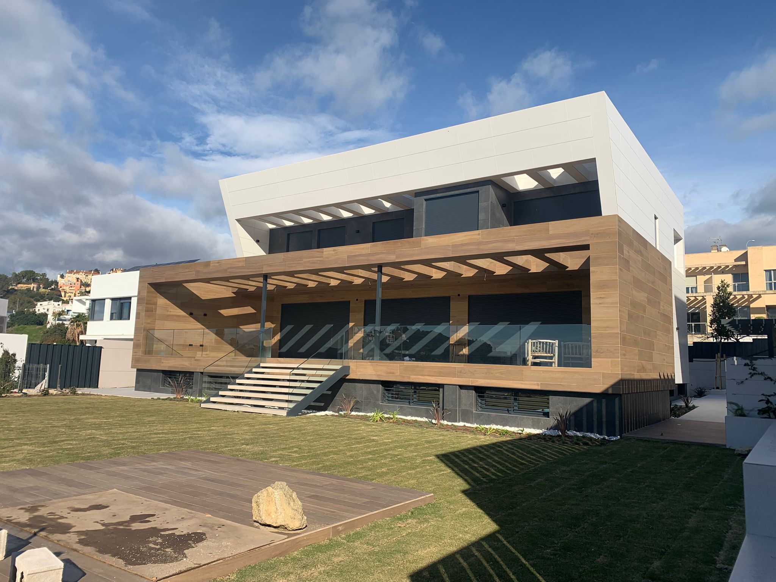
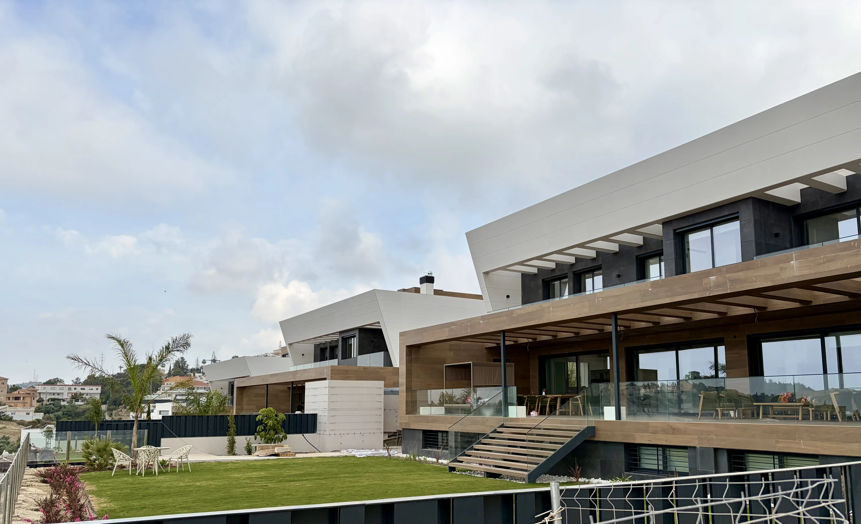
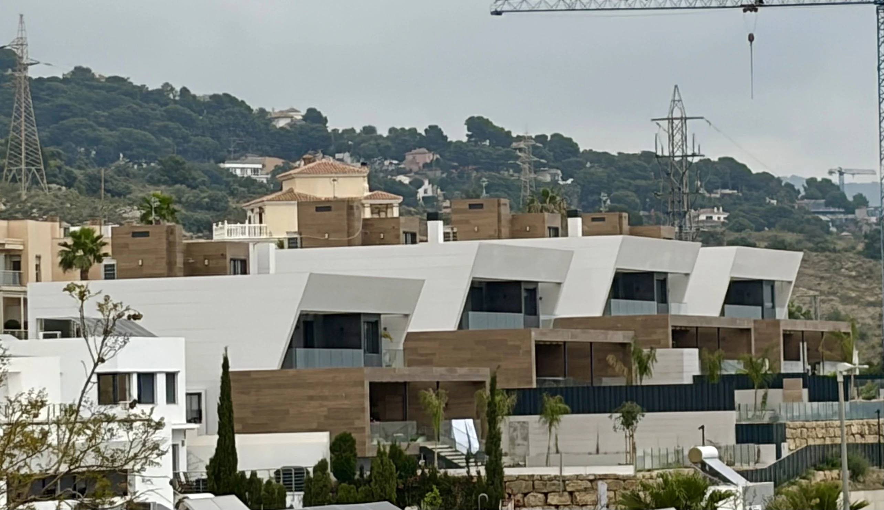
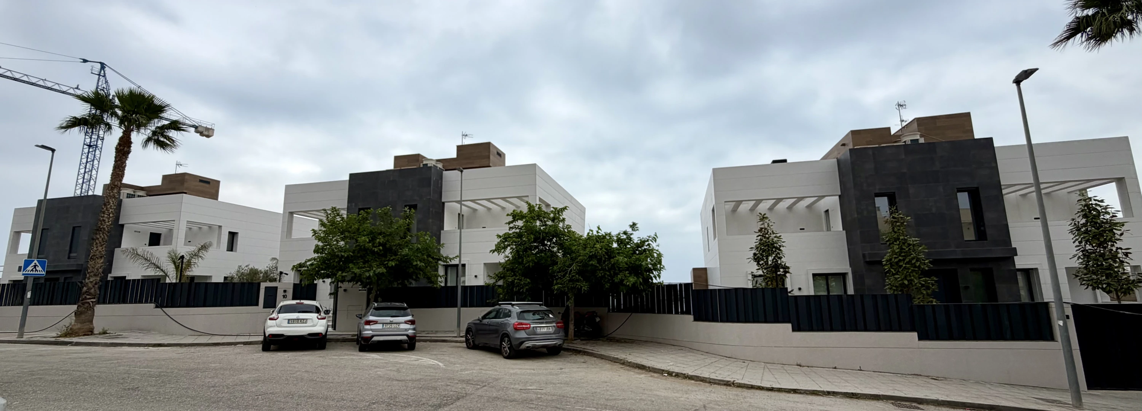
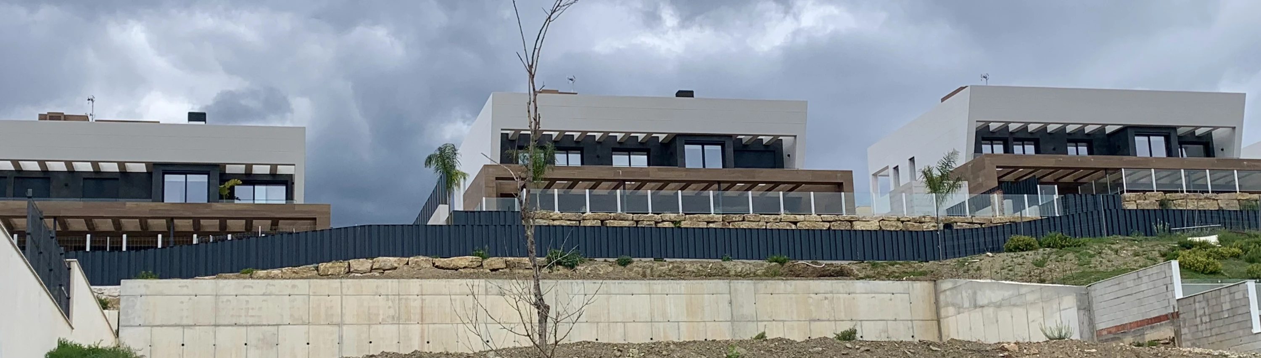
Residential development of single-family villas designed for an urbanisation in the metropolitan area of Málaga. The project develops a contemporary residential typology that combines clean-facade architecture with an interior layout designed for the Mediterranean way of life.
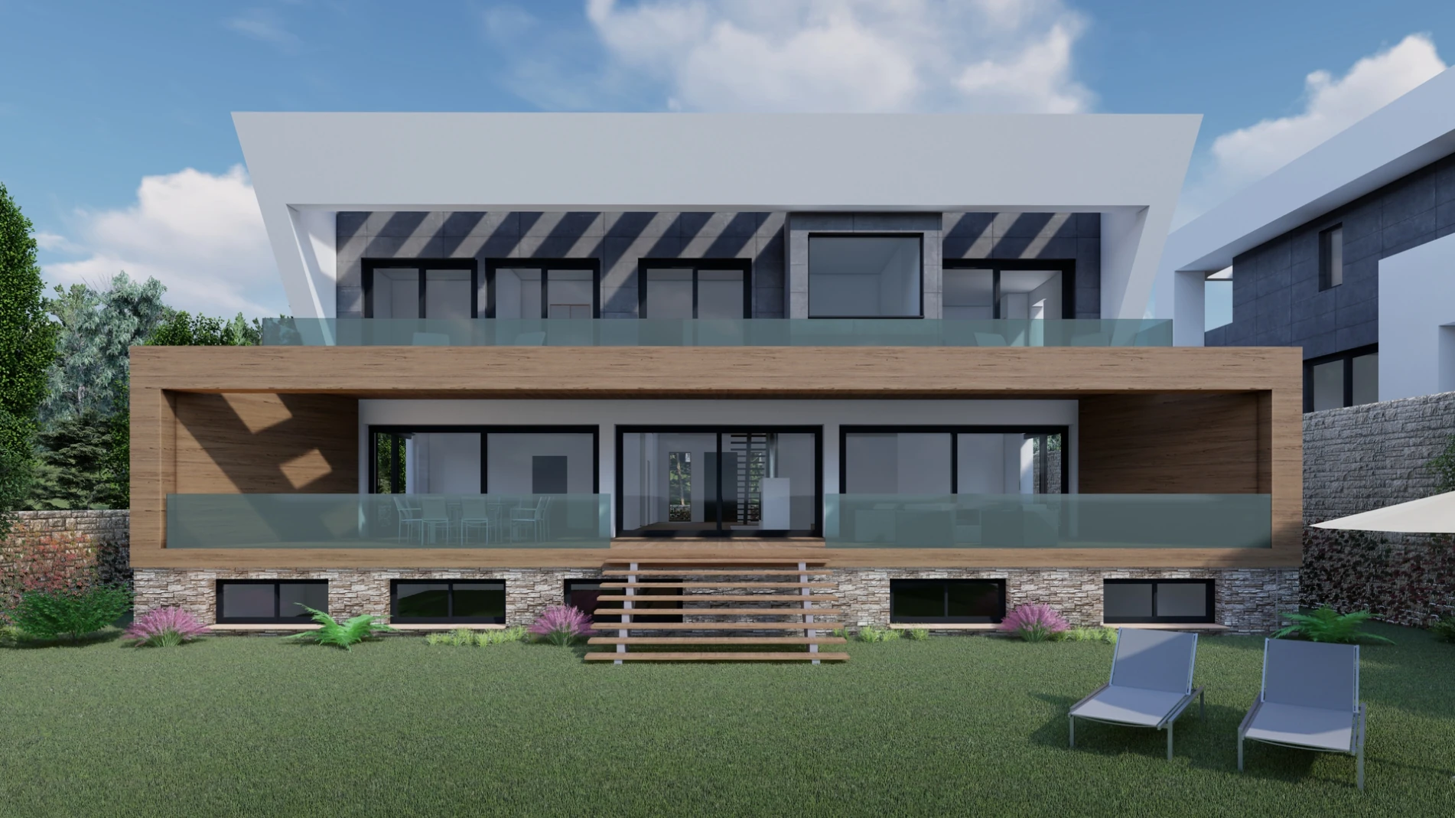
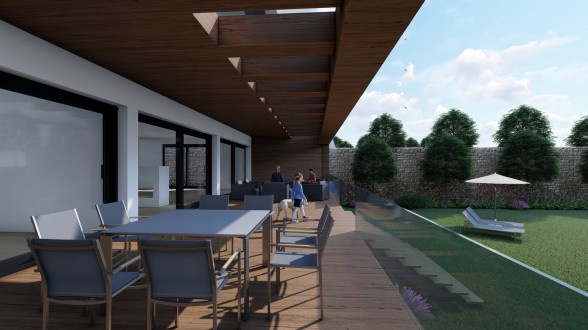
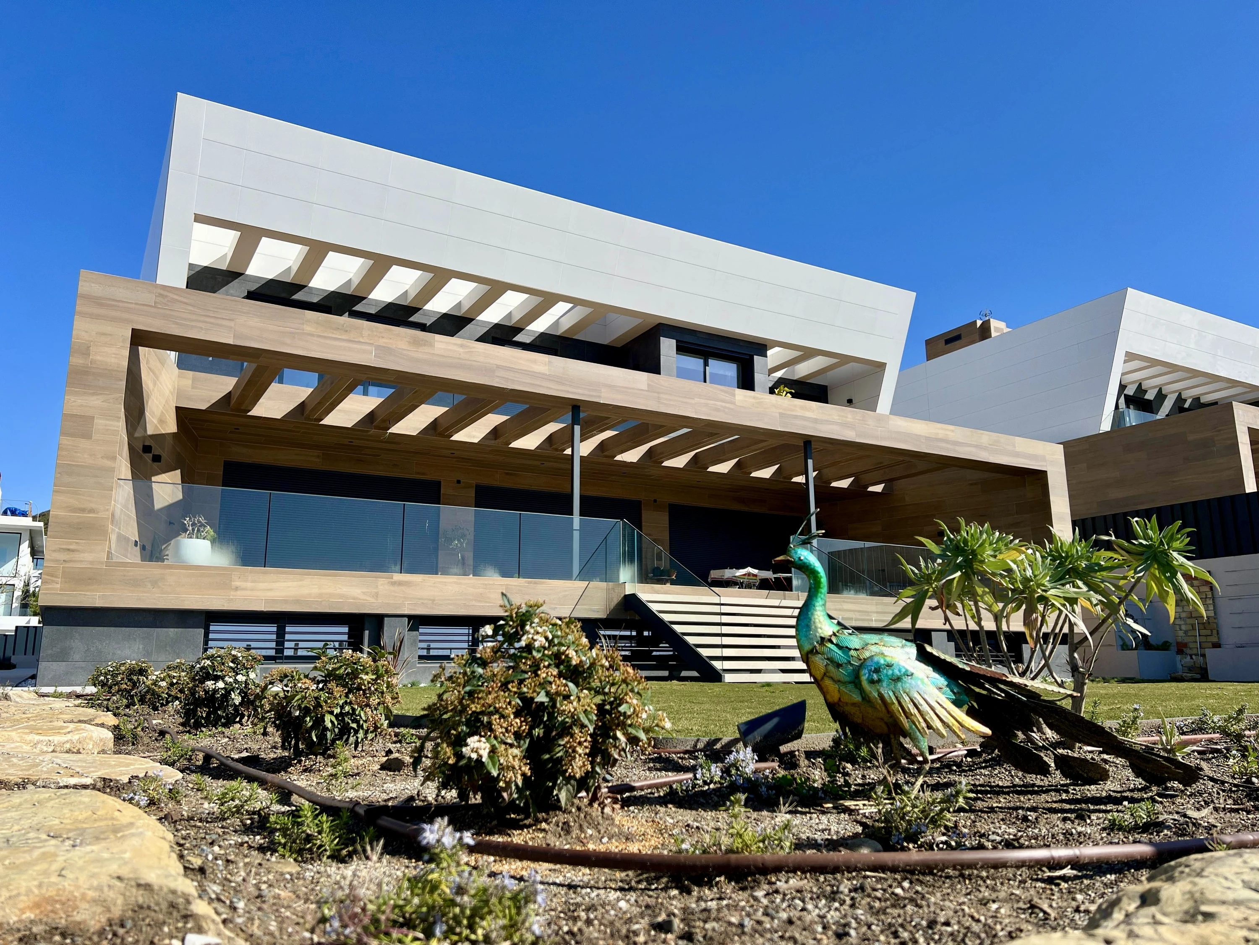
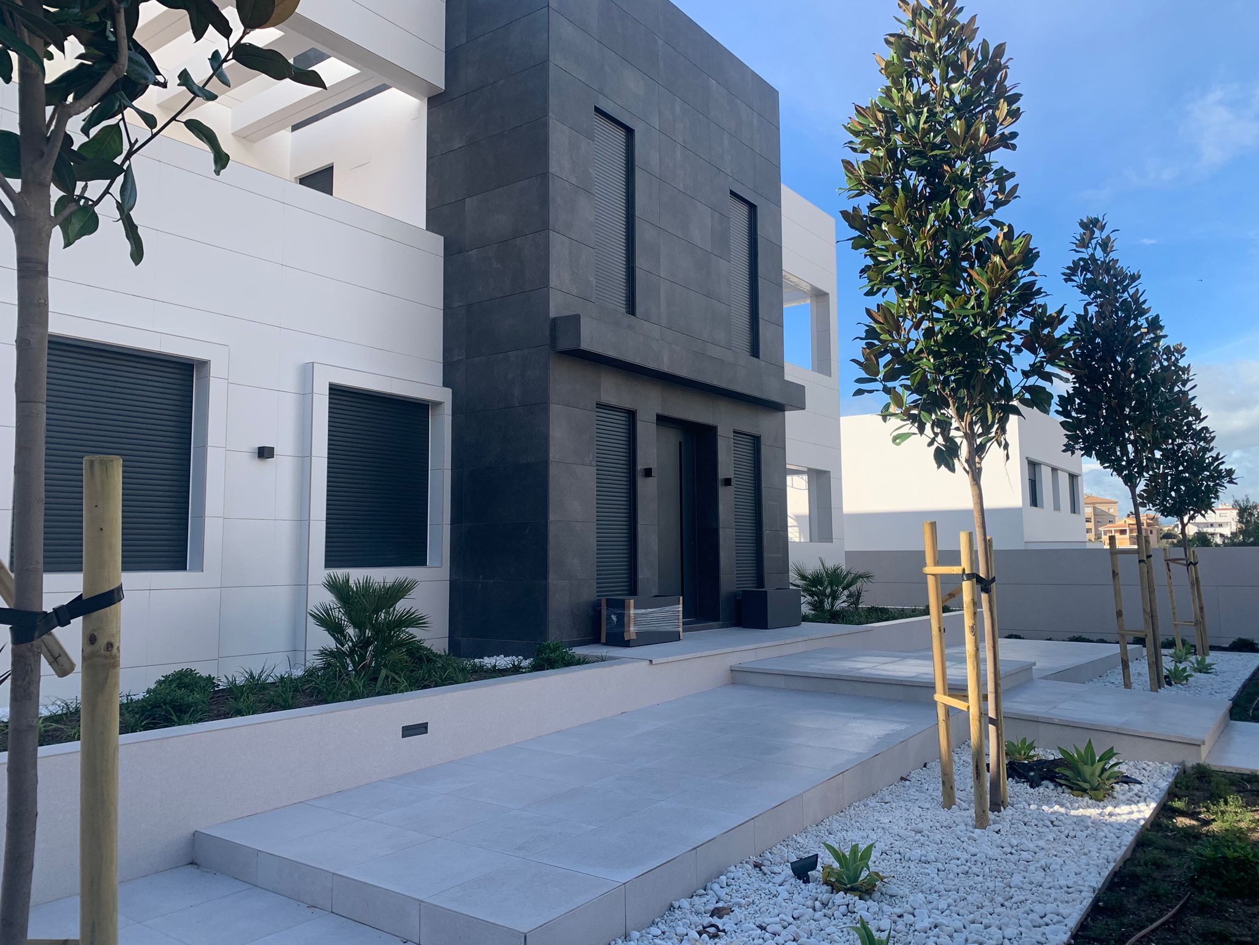
Each villa is arranged over two floors with an open-plan living-dining room leading to the garden and private pool, integrated kitchen, three or four en-suite bedrooms, and a garage for two vehicles. The exterior materials — timber, stone and large glazed panels — respond to the natural setting of the plot and ensure visual continuity between interior and exterior.
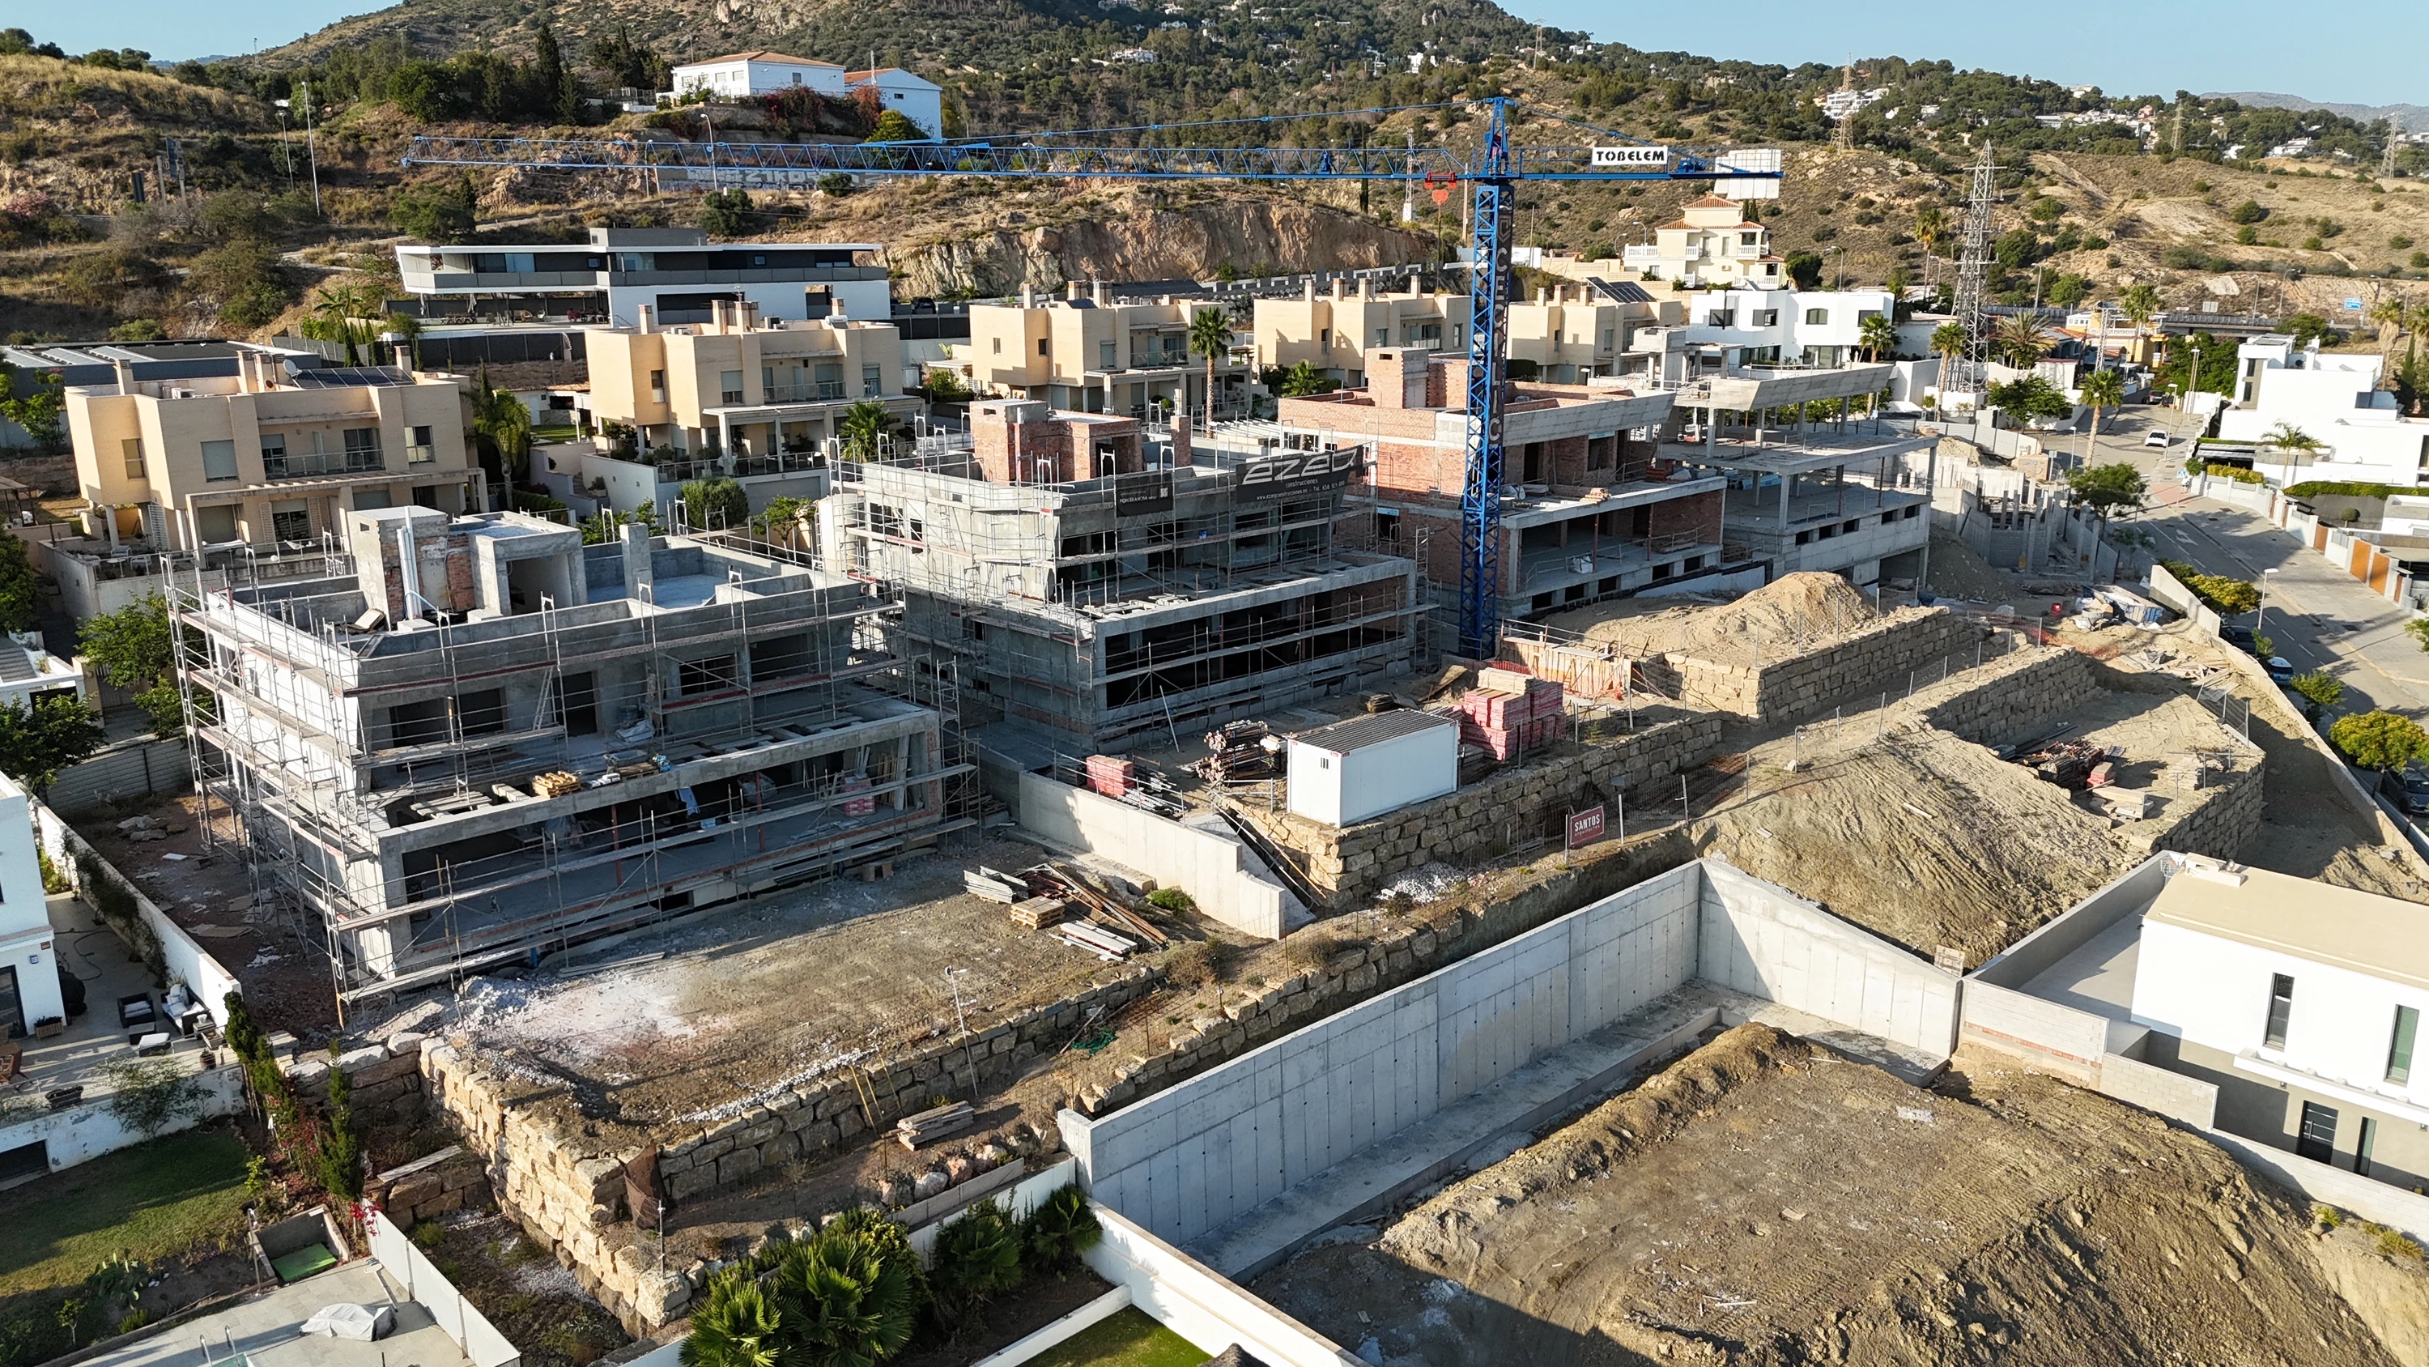
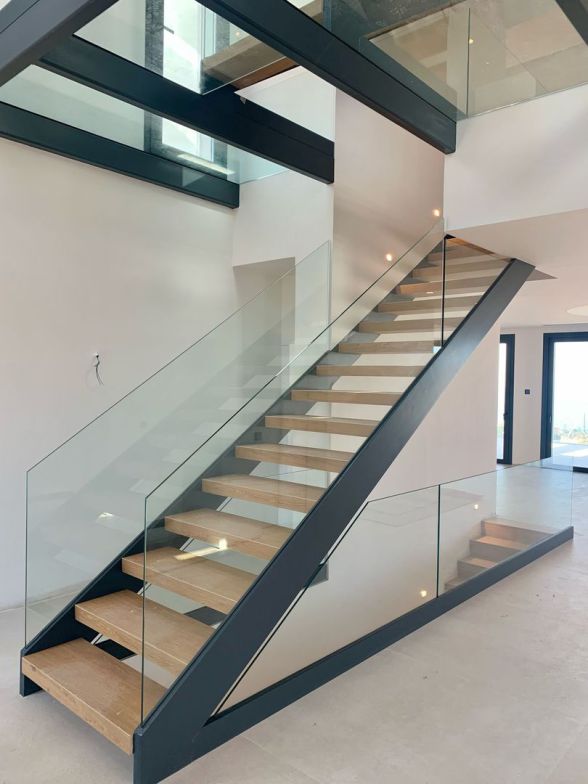
The project images include architectural renders and construction progress photographs, documenting the building process at different stages.
.webp)