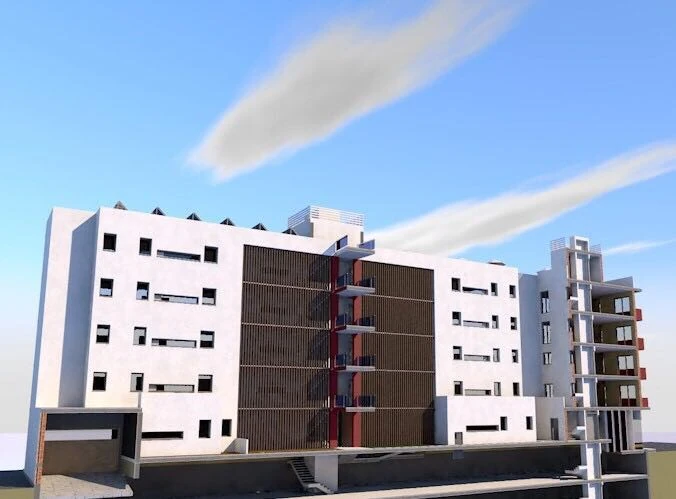

What an architect really does on a residential building site
"What exactly is an architect for?" It is a question we are asked more often than might be expected, and it deserves a clear answer. The architect does not just draw attractive plans. They are the only professional who accompanies a project from the first idea through to the final completion certificate.
In Spain, an architect's involvement is legally mandatory for any new-build construction and for most major renovation works. But beyond the legal requirement, understanding exactly what an architect does at each stage helps the client make better use of that relationship and avoid misunderstandings that invariably carry a high cost.
Phase 1 — Preliminary study and concept design
The first meeting between the client's ideas and the reality of the site. The architect analyses the planning regulations, site conditions and brief, and prepares one or more volumetric and layout proposals. This is not yet a project: it is an exploration that allows the viability of the idea to be validated before committing resources.
Phase 2 — Basic project
The technical document that defines the building's geometry, floor area, volume and compliance with planning regulations. This is the document submitted to the council to apply for the building licence. It includes floor plans, elevations, sections and a justification report. It does not yet specify materials or construction details in sufficient precision to build.
Phase 3 — Building licence
Once the basic project has been submitted, the council reviews it, requests any clarifications required, and grants — or refuses — the licence. Timescales vary considerably by municipality: in Málaga city the process usually takes 3–5 months for a detached house. In some Costa del Sol municipalities the timescales extend considerably. The architect manages any clarifications that arise.
Phase 4 — Detailed design (proyecto de ejecución)
The complete technical document that allows the building to be constructed. It includes all constructive detail drawings, precise specification of materials and systems, services projects (electrical, plumbing, HVAC, home automation), measurements and the budget. From the detailed design, comparable quotes can be sought from different builders and a solid building contract signed.
A good detailed design is the difference between a build that progresses without surprises and one that fills up with unforeseen extras.
Phase 5 — Construction management
The architect as construction manager makes periodic site visits to check the build is proceeding in accordance with the project, resolves technical queries that arise on site, approves material samples, and issues progress certificates that allow the builder to be paid in stages. They can also order work to stop if poor execution or deviation from the project is detected.
Phase 6 — Health and safety coordination
Legally mandatory when more than one company is involved. The safety coordinator — who may be the same architect or another professional — prepares the Safety Plan and makes periodic site visits to verify that health and safety measures are being followed. Their responsibility is independent from that of the construction manager.
Phase 7 — Quantity surveyor / building engineer (aparejador)
Construction execution management falls to the quantity surveyor (arquitecto técnico), who works alongside the architect. While the architect oversees conformity of the build with the design, the quantity surveyor controls the quality of execution, the materials entering site and compliance with technical specifications. Both roles are mandatory and complementary in any new-build.
Phase 8 — Final completion certificate and documentation
The architect and quantity surveyor sign the final completion certificate, which certifies that the construction has been executed in accordance with the approved project. From this document, the building log, the new construction declaration at the Land Registry and, for new-build housing, the habitation certificate are processed. Without this document, the home cannot be sold or mortgaged.
Understanding each of these phases helps the client know where the project stands at any moment, what they can ask of the architect, and what depends on other parties — the council, the builder, the specialist contractors. The relationship with the architect works best when it is an informed collaboration, not a blind delegation.
Thinking about building or renovating a home on the Costa del Sol? Discover our detached homes and villas service in Málaga.