Plaza de Toros Vieja Street · Málaga
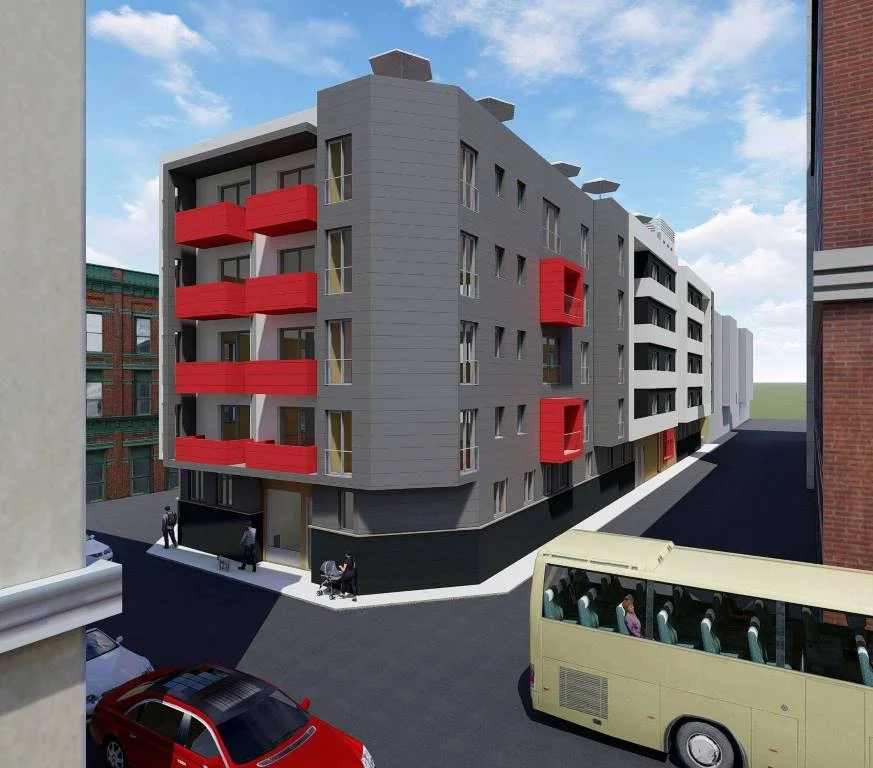
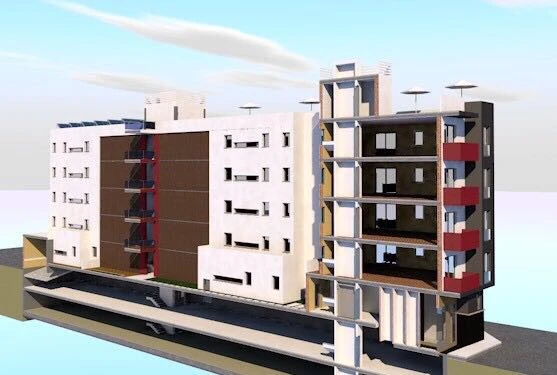
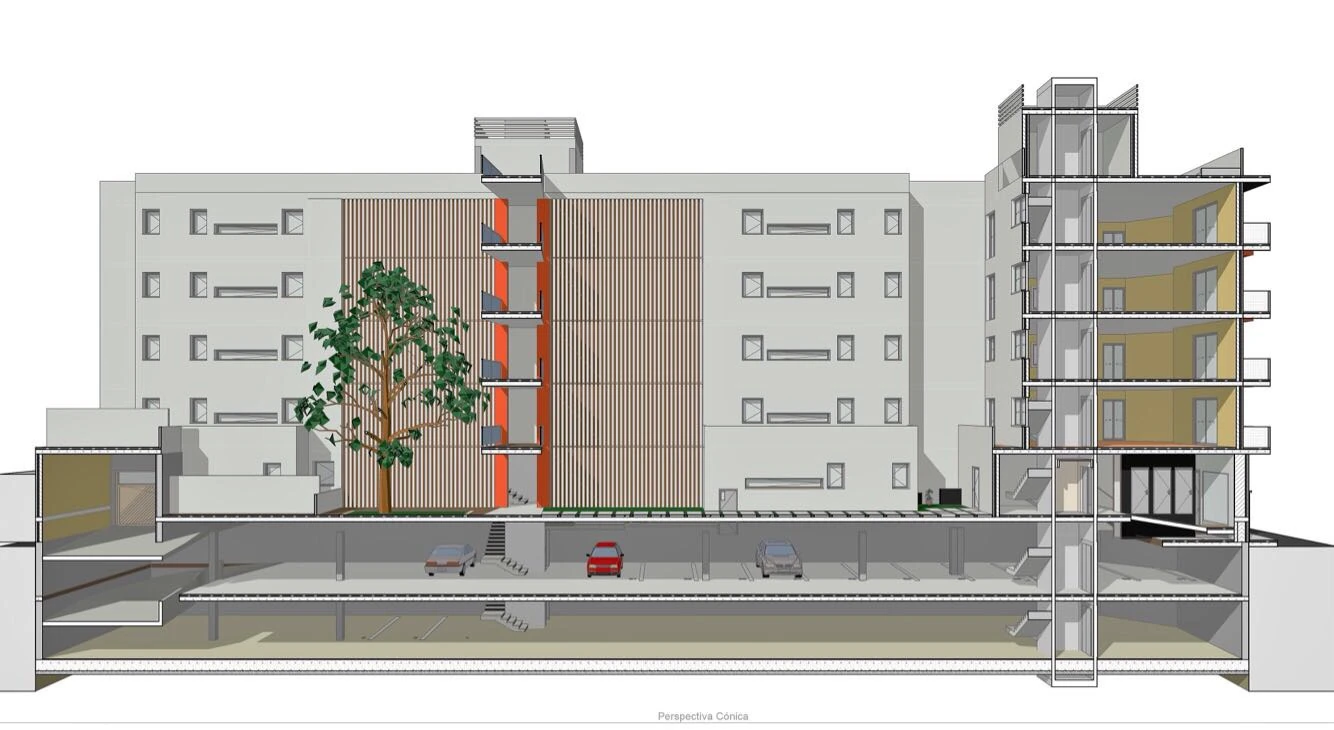
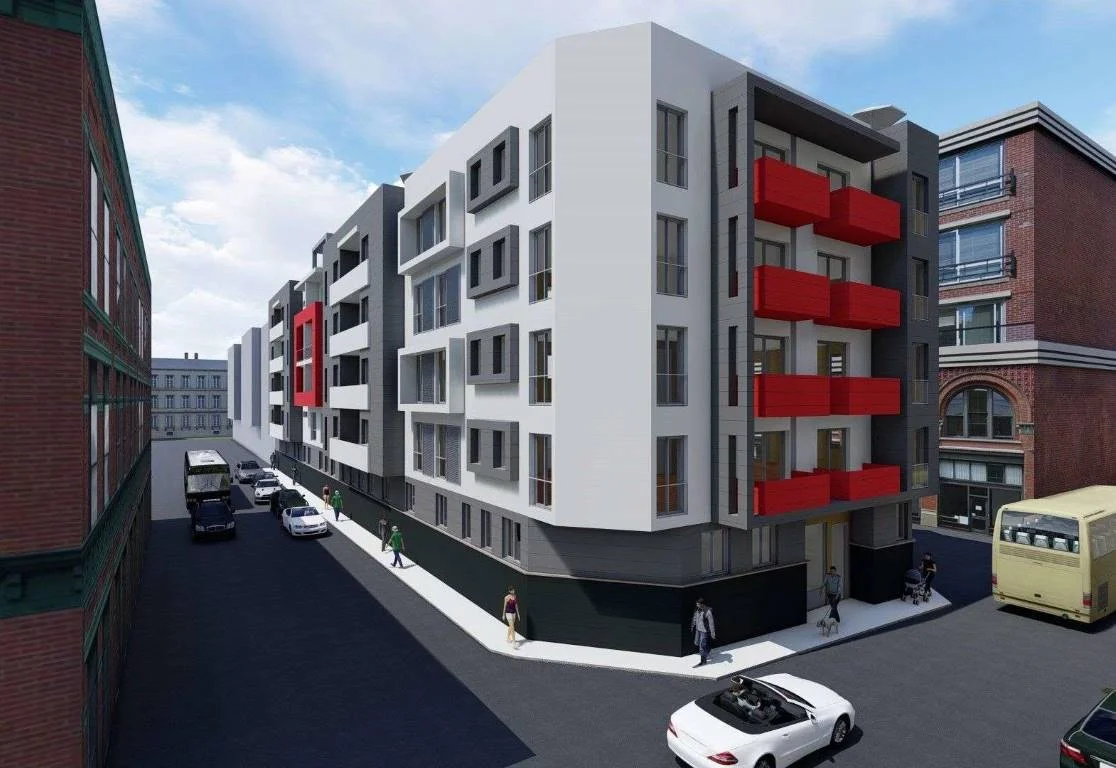
The plot at Plaza de Toros Vieja, 11 is an elongated rectangle of 908 m² with a double street frontage — Plaza de Toros Vieja and San Andrés — which directly shapes the building's organisation. The response to the programme is a ground-floor-plus-four-storey volume articulated into two independent but interconnected access cores, efficiently resolving the required residential density without sacrificing the quality of communal spaces.
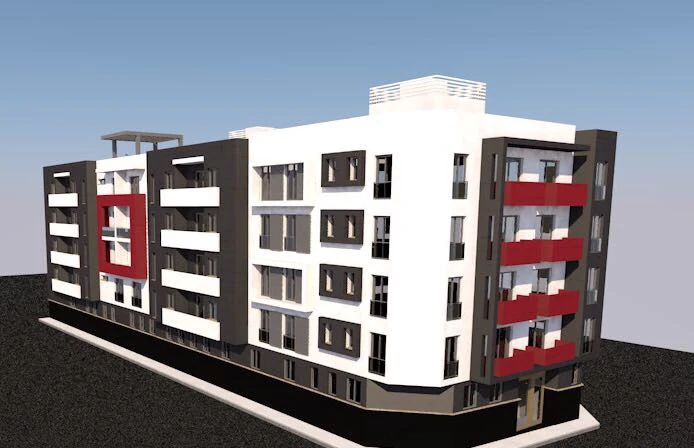
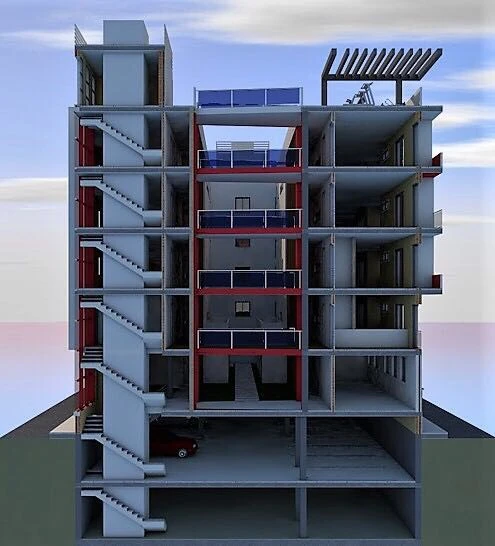
Core A, accessed from the main street, groups 10 apartments. Core B, entered from San Andrés Street, houses 37. Both blocks share the ground floor — where a large landscaped inner courtyard acts as a meeting and transition space between the public and the private — and the communal walkable roof terrace. On the intermediate floors, a cantilevered central bridge establishes the connection between the two circulation cores and organises the internal movement throughout the complex.
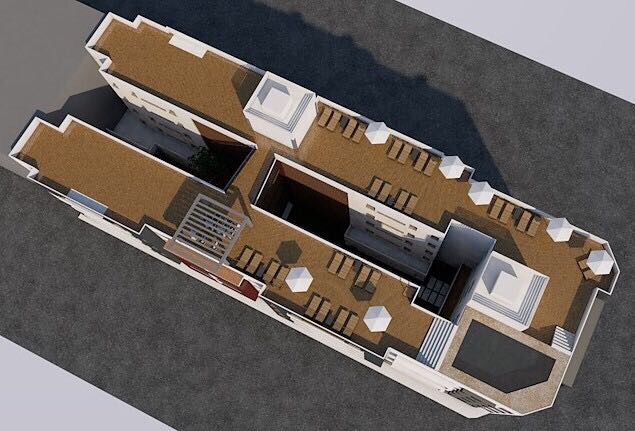
The walkable roof terrace is conceived as a genuine communal resource: a relaxation area with jacuzzi and sunloungers, an exercise area with fitness equipment, a communal drying area and reserved space for solar panel installation. The cantilevered bridge continues at this level as the visual and circulation axis of the complex, generating a unified reading of the two blocks from above.
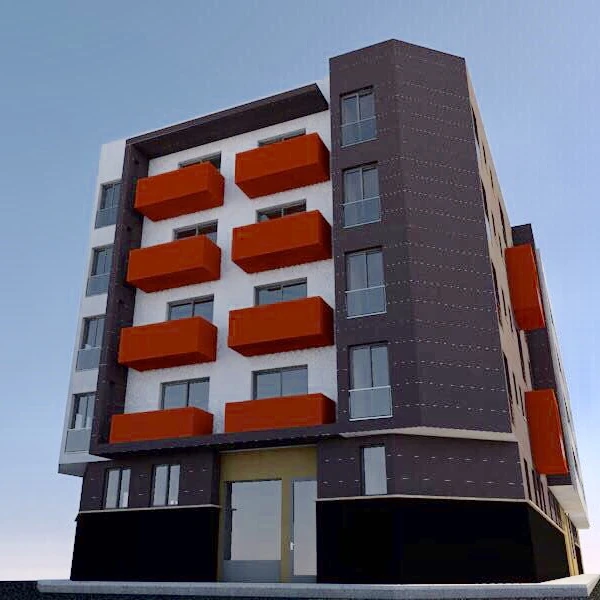
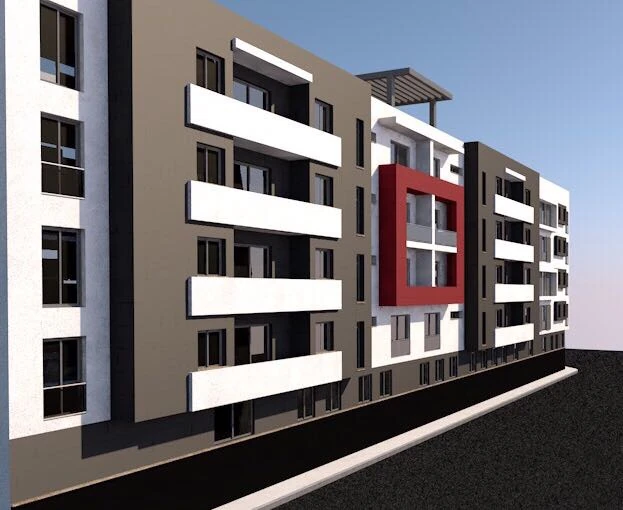
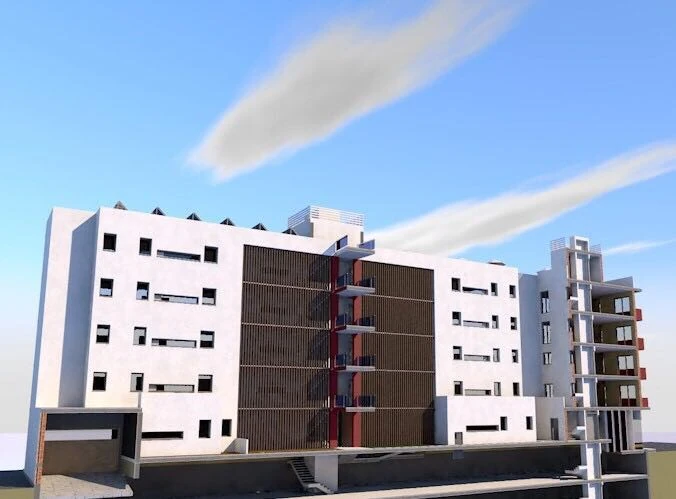
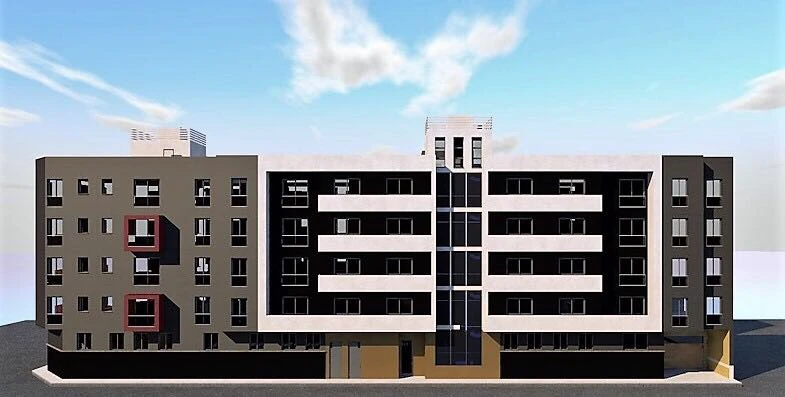
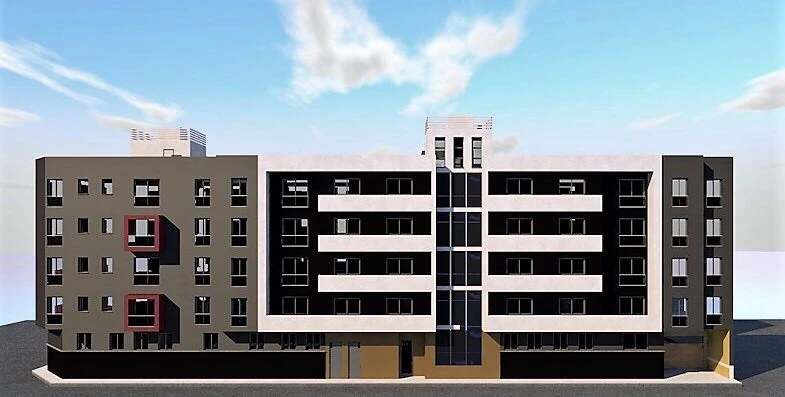
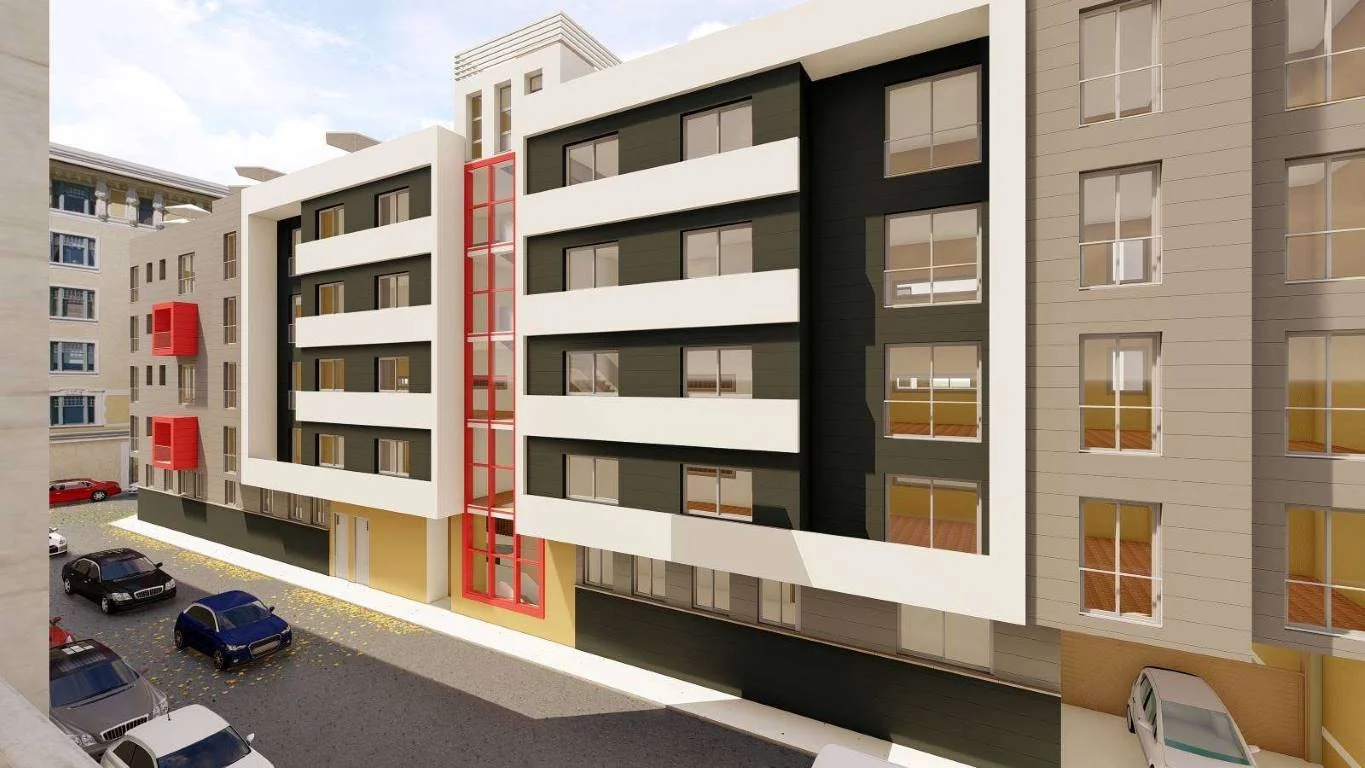
The three facades of the building are treated with a differentiated chromatic and formal vocabulary: colour combinations — white, dark grey, brown, terracotta and red tones — combined with projecting volumetric elements of different geometry on each elevation. The result is a building of contemporary character with its own urban presence, legible from the various access streets, with a composition that animates and varies according to the viewpoint.
The two basement levels house 60 parking spaces, 54 of them with a storage room at the rear. Vehicular access is resolved via a ramp from San Andrés Street, keeping the main facade clean.