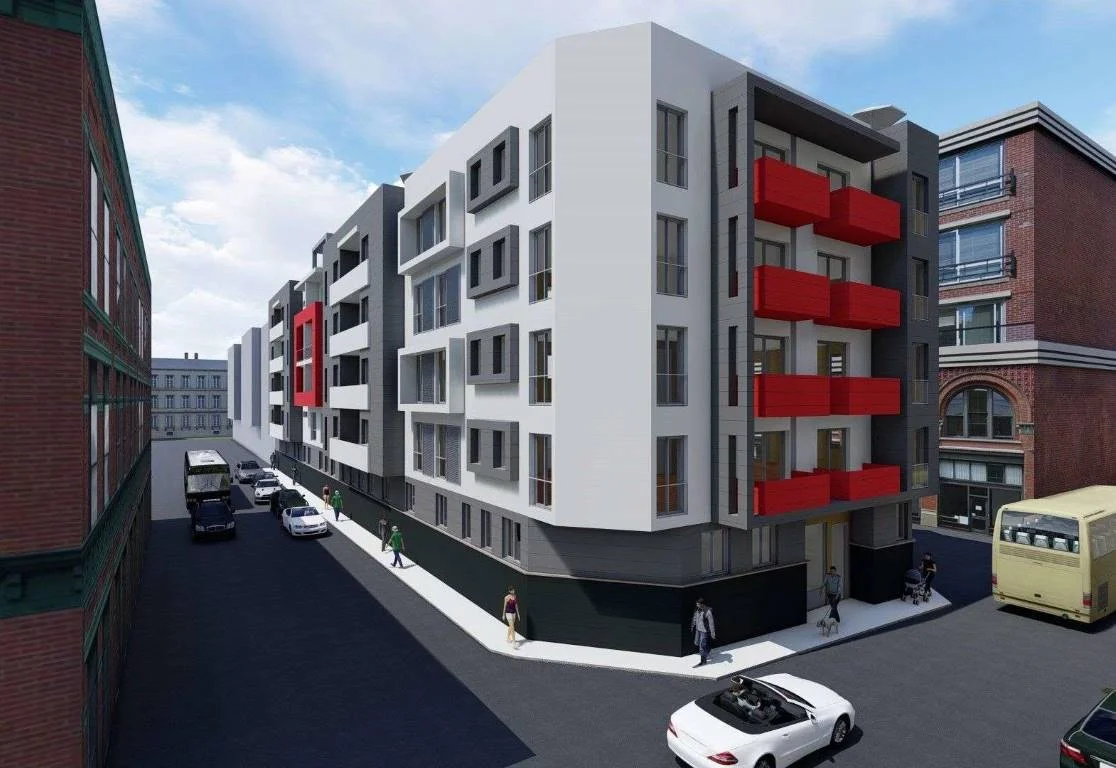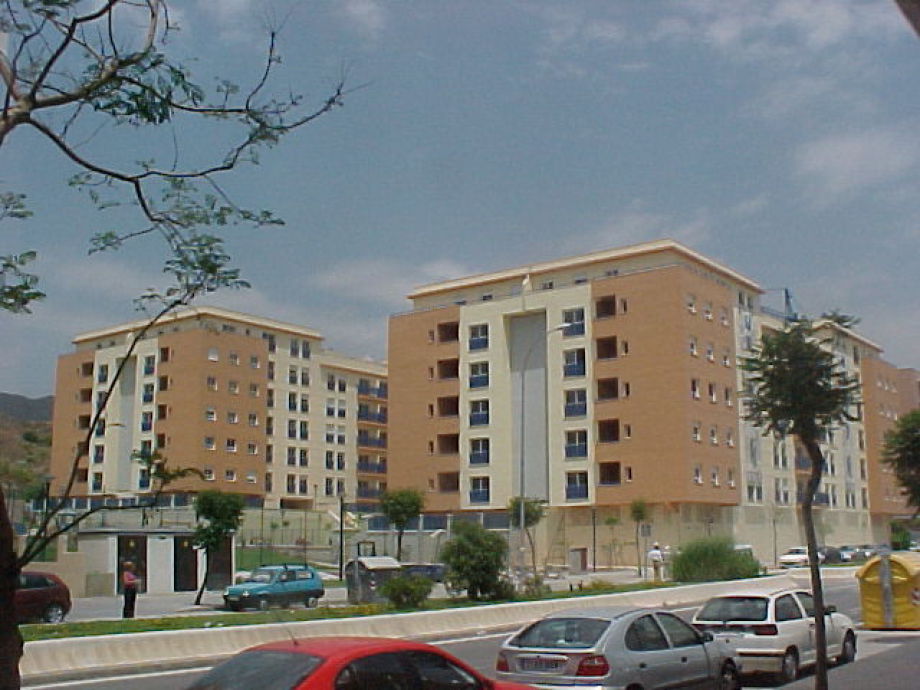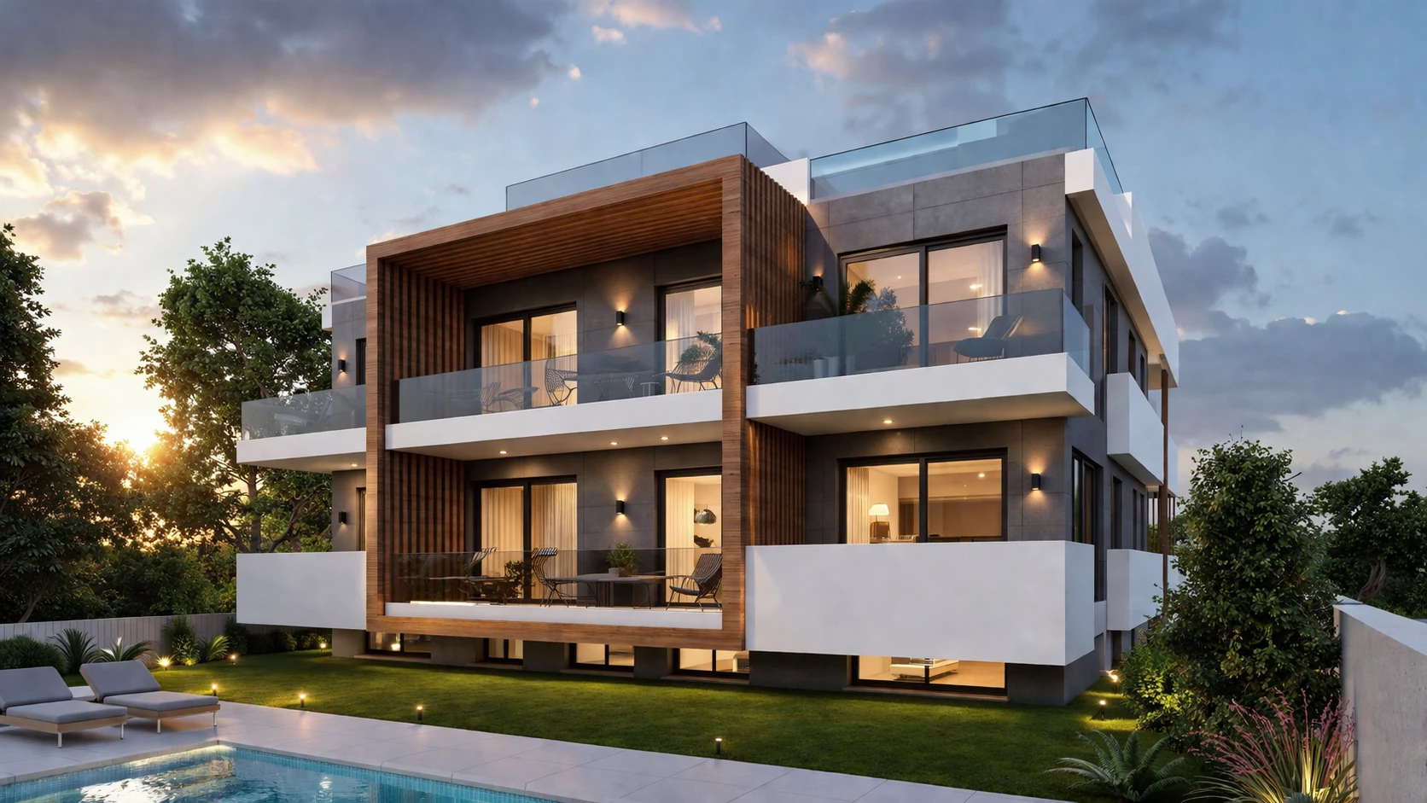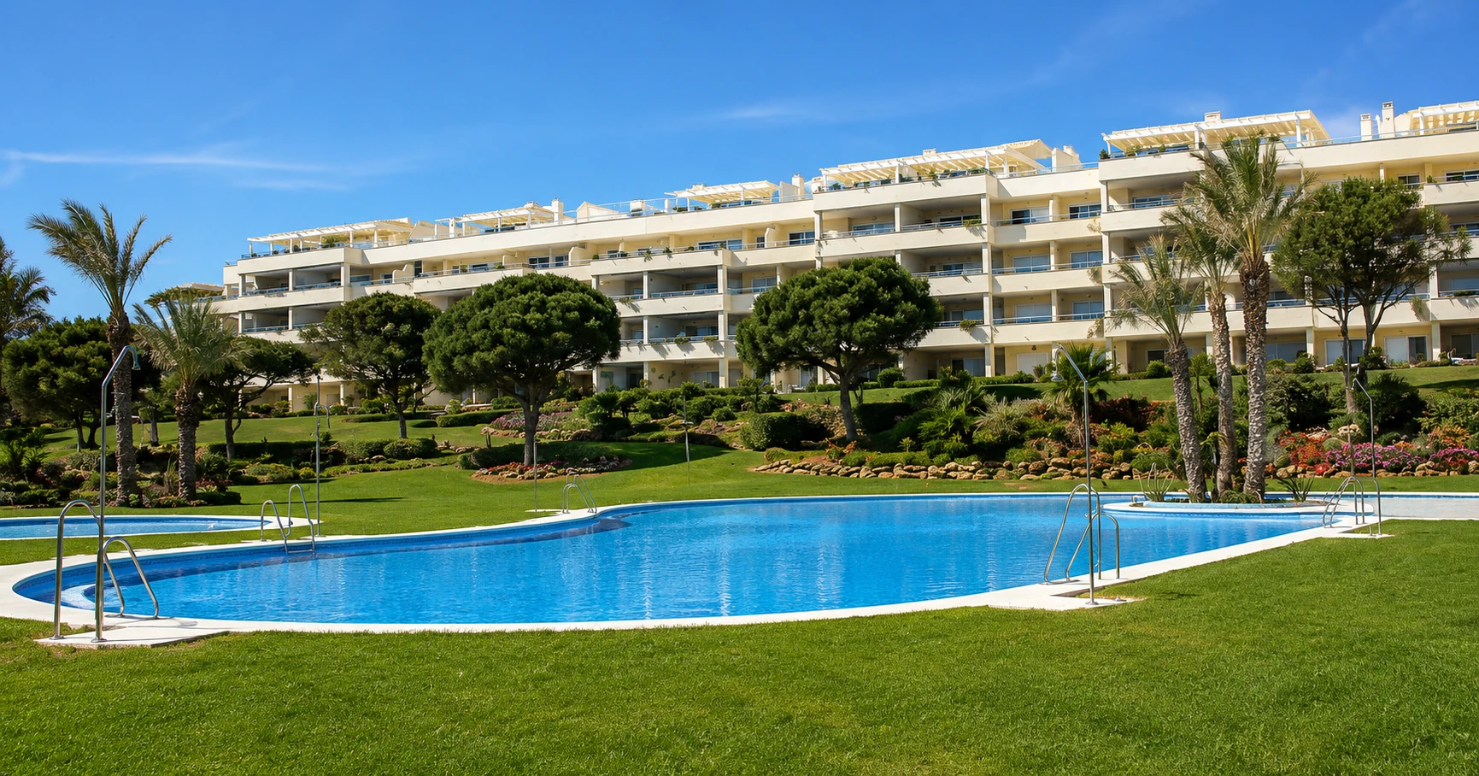
We design residential buildings for developers and cooperatives, combining economic feasibility, architectural quality and construction control.
A multi-family building is, above all, an investment decision. The use of the land, the number of units, the quality of the common areas, energy efficiency and the balance between cost and result all determine both the developer's return and the final value for the buyer.
At Santos Arquitectos we develop residential buildings for developers, cooperatives and landowners in Málaga and the Costa del Sol, caring for economic and planning feasibility as much as for architectural quality, from the initial study through to site supervision.
We analyse buildability, site coverage, number of units, programme and the economic and planning feasibility of the plot.
We develop the architectural proposal and the documentation required to process the municipal building permit.
We define structure, services, envelope, construction details, measurements and the technical documentation needed to build.
We coordinate with the developer and sales team, and support the personalisation of units for buyers.
Technical monitoring, quality control, certifications and coordination with the contractor through to completion.
Design oriented towards efficiency and the energy certificate, with comfort, durability and maintenance cost in mind.
Before designing, we analyse whether the plot can meet the developer's objectives. We study the planning potential, the number of units, the programme, the ratio between saleable and built floor area, and the balance between construction cost and market value.
Buildability and site coverage
Indicative number of units per planning rules
Saleable and built floor area
Programme and unit types
Common areas and parking
Energy efficiency
Construction cost and market value
Planning constraints
A multi-family building must respond both to regulations and to the market. That is why we study unit types, floor areas, layouts, terraces, common areas, parking, energy efficiency and personalisation options, seeking a balance between architectural quality, economic feasibility and commercial appeal.
Planning analysis, development potential and economic feasibility.
Number of units, unit types, common areas, massing and image.
Technical and planning documentation for the administrative process.
Structure, services, envelope, measurements and construction details.
Technical monitoring, certifications and control through to handover.
More than six decades designing residential buildings in Málaga and the Costa del Sol allow us to anticipate the planning, technical and economic constraints of each development. We combine architectural design, regulatory knowledge, BIM methodology and construction control in the service of profitability and quality.
Local experience since 1958
Over 3,500 projects and files developed
Work with developers and cooperatives
Planning expertise in Málaga and the Costa del Sol
Site supervision and technical control
3D/BIM visualisation
Beyond the projects we develop in Málaga and the Costa del Sol, we collaborate on the early phases of residential and hotel developments outside Spain, especially when the developer needs a clear architectural proposal before starting the local technical development.
We work as a conceptual design, preliminary-design or strategic-architecture team, generating a solid basis so the project can then be developed by local architects in accordance with the regulations and procedures of the relevant country.
Definition of the overall idea, massing, image, integration into the surroundings and design criteria.
Study of unit types, number of units, floor areas, circulation, common areas and the relationship between architecture and commercial feasibility.
Schematic drawings, floor areas, renders, conceptual report and graphic material for internal presentation, fundraising or project validation.
Preparation of clear documentation so the local technical team can adapt, develop and process the project according to the country's regulations.
We can help you define an initial, clear and presentable architectural proposal to validate the project before its local technical development.
Yes. We develop residential projects for private developers, housing cooperatives and landowners, taking care of both economic feasibility and architectural quality and marketability.
Yes. It is one of the most useful services for developers and investors. We analyse the planning framework, buildability, site coverage, height, parking, possible unit types and technical constraints to assess the real potential of the land before making a decision.
It depends on the buildability, site coverage, maximum height and the planning conditions of each municipality. A preliminary study gives a realistic figure for the maximum number of units and the buildable floor area.
Yes. We coordinate the personalisation of units with buyers during construction, within the technical and scheduling possibilities of the project.
Yes. We handle site supervision, quality control, certifications and financial monitoring through to completion and first occupancy.
Yes. We can collaborate on the early phases of conceptual design, preliminary design, product definition and graphic documentation, coordinating with local architects for the technical and regulatory development of the project.
Signing, regulatory adaptation and administrative processing must be carried out according to the legislation of each country, normally through a licensed local architect. Santos Arquitectos can take part as a design team, architectural consultant or conceptual coordinator.
We can prepare massing studies, preliminary layouts, a unit programme, floor areas, 3D images, a conceptual report and a presentation dossier for investors, operators or local technical teams.
We can consider international collaborations on a case-by-case basis, especially in residential, hotel and tourism developments where our experience in Málaga and the Costa del Sol adds value in the early phases.
We can help you study the development potential and feasibility of the land from an architectural, planning and economic point of view before you make important decisions.